
Alicia Rivera
AXEN REALTY, LLC
(813) 686-6071
8 Total Sales
1 in Riverview
$250,000 Price
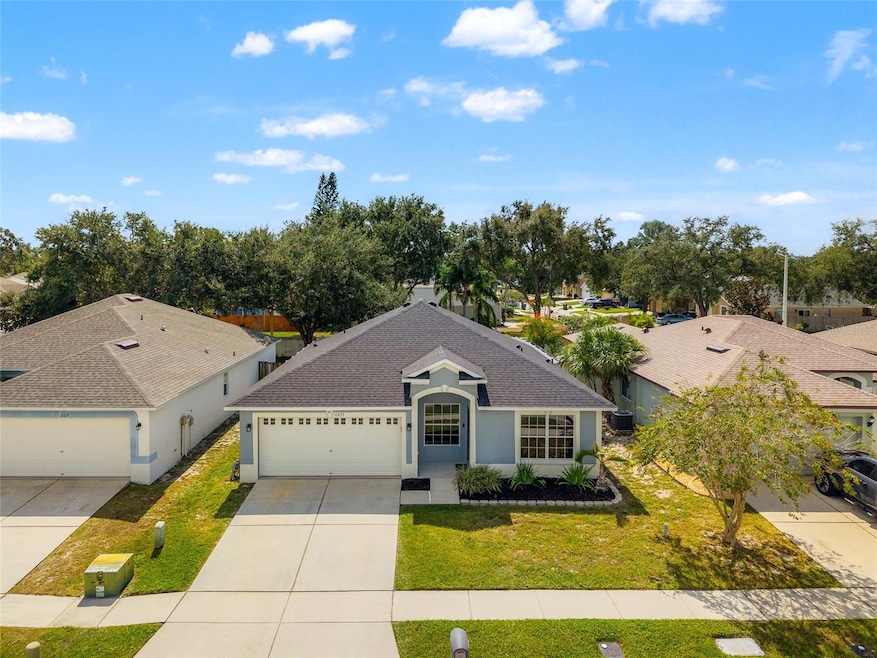
Welcome to this beautifully maintained 3-bedroom, 2-bath home nestled in the highly sought-after Summerfield community! Move-in ready and thoughtfully designed, this home offers modern comfort with a practical layout and access to fantastic neighborhood amenities. Inside, you'll love the open-concept great room—perfect for family gatherings and entertaining guests. The chef-inspired kitchen features stainless steel appliances and plenty of counter space, with multiple dining options including a breakfast bar, an eat-in area, and a formal dining room. The split floor plan provides added privacy, while the spacious primary suite boasts a dual vanity and a relaxing garden tub. Tile flooring runs throughout the main areas, and recent updates like a 3-year-old roof and energy-efficient UV-protected windows give you peace of mind. Enjoy outdoor living on the covered, pavered patio—ideal for hosting or relaxing outside. The community offers great amenities like a pool, clubhouse, fitness center, indoor basketball court, playground, and even a golf course. Located in a prime Riverview spot, this home is close to major highways, shopping, restaurants, and everyday conveniences. Don't miss out—schedule your private tour today and see all this wonderful home has to offer!
Last Agent to Sell the Property
RE/MAX PREMIER GROUP Brokerage Phone: 813-929-7600 License #3027293 Listed on: 10/30/2025
We collect this data history from publicly available records. To have your information removed, we recommend requesting removal directly through your county’s website.
Alicia Rivera
AXEN REALTY, LLC
(813) 686-6071
8 Total Sales
1 in Riverview
$250,000 Price
James Dennis
EPIQUE REALTY INC.
(252) 999-9768
16 Total Sales
2 in Riverview
$405K - $407K Price Range
Brent Ortigoza
LPT REALTY, LLC
(941) 207-5758
25 Total Sales
1 in Riverview
$375,000 Price
Yevette Williams
CENTURY 21 LIST WITH BEGGINS
(813) 669-4913
4 Total Sales
1 in Riverview
$550,000 Price
Lisa Wilkinson
CENTURY 21 BEGGINS ENTERPRISES
(864) 365-3639
17 Total Sales
3 in Riverview
$325K - $420K Price Range
Dilayda Peralta
LPT REALTY, LLC
(727) 261-1338
27 Total Sales
2 in Riverview
$330K - $505K Price Range
We collect this data history from publicly available records. To have your information removed, we recommend requesting removal directly through your county’s website.
| Date | Type | Sale Price | Title Company |
|---|---|---|---|
| Warranty Deed | $325,000 | First American Title Insurance | |
| Special Warranty Deed | $170,000 | American Home Title Of Tampa | |
| Special Warranty Deed | $89,300 | Attorney | |
| Quit Claim Deed | -- | Attorney | |
| Trustee Deed | -- | Attorney | |
| Quit Claim Deed | -- | Attorney | |
| Special Warranty Deed | $139,900 | North American Title Company |
We collect this data history from publicly available records. To have your information removed, we recommend requesting removal directly through your county’s website.
| Date | Status | Loan Amount | Loan Type |
|---|---|---|---|
| Open | $331,987 | VA | |
| Closed | $166,920 | FHA | |
| Previous Owner | $111,400 | Unknown |
We collect this data history from publicly available records. To have your information removed, we recommend requesting removal directly through your county’s website.
| Date | Event | Price | List to Sale | Price per Sq Ft | Prior Sale |
|---|---|---|---|---|---|
| 12/25/2025 12/25/25 | Sold | $325,000 | +1.6% | $224 / Sq Ft | |
| 11/25/2025 11/25/25 | Pending | -- | -- | -- | |
| 11/20/2025 11/20/25 | Price Changed | $320,000 | +900.0% | $221 / Sq Ft | |
| 11/20/2025 11/20/25 | Price Changed | $32,000 | -90.3% | $22 / Sq Ft | |
| 10/30/2025 10/30/25 | For Sale | $329,000 | +93.5% | $227 / Sq Ft | |
| 11/27/2017 11/27/17 | Off Market | $170,000 | -- | -- | |
| 08/28/2017 08/28/17 | Sold | $170,000 | -2.8% | $117 / Sq Ft | View Prior Sale |
| 07/26/2017 07/26/17 | Pending | -- | -- | -- | |
| 07/12/2017 07/12/17 | For Sale | $174,900 | 0.0% | $121 / Sq Ft | |
| 06/30/2017 06/30/17 | Pending | -- | -- | -- | |
| 04/25/2017 04/25/17 | For Sale | $174,900 | +96.0% | $121 / Sq Ft | |
| 06/16/2014 06/16/14 | Off Market | $89,250 | -- | -- | |
| 08/14/2012 08/14/12 | Sold | $89,250 | 0.0% | $62 / Sq Ft | View Prior Sale |
| 07/23/2012 07/23/12 | Pending | -- | -- | -- | |
| 06/21/2012 06/21/12 | For Sale | $89,250 | -- | $62 / Sq Ft |
We collect this data history from publicly available records. To have your information removed, we recommend requesting removal directly through your county’s website.
| Year | Tax Paid | Tax Assessment Tax Assessment Total Assessment is a certain percentage of the fair market value that is determined by local assessors to be the total taxable value of land and additions on the property. | Land | Improvement |
|---|---|---|---|---|
| 2025 | $2,412 | $148,245 | ||
| 2024 | $2,412 | $144,067 | ||
| 2023 | $2,252 | $136,872 | $0 | $0 |
| 2022 | $2,402 | $132,885 | $0 | $0 |
| 2021 | $2,351 | $129,015 | $0 | $0 |
| 2020 | $2,269 | $127,234 | $0 | $0 |
| 2019 | $2,180 | $124,373 | $37,050 | $87,323 |
| 2018 | $2,149 | $123,183 | $0 | $0 |
| 2017 | $2,701 | $111,114 | $0 | $0 |
| 2016 | $2,556 | $100,401 | $0 | $0 |
| 2015 | $2,457 | $91,274 | $0 | $0 |
| 2014 | $2,279 | $82,976 | $0 | $0 |
| 2013 | -- | $75,433 | $0 | $0 |
Seller's Agent in 2025
Katherine Bartolotti
RE/MAX Premier Group
(813) 493-9903
37 Total Sales
Buyer's Agent in 2025
Melanie Davis
FUTURE HOME REALTY INC
(813) 444-2567
113 Total Sales
Seller's Agent in 2017
Amir Khan
VINTAGE REAL ESTATE SERVICES
(813) 545-6651
41 Total Sales
J
Seller's Agent in 2012
Judy Styles
HOMM REAL ESTATE SERVICES
(813) 245-7979
7 Total Sales
Source: Stellar MLS
MLS Number: TB8442947
APN: U-17-31-20-2VK-D00000-00017.0
Disclaimer: Certain information contained herein is derived from information provided by parties other than Homes.com. All information provided is deemed reliable, but is not guaranteed to be accurate and should be independently verified.
All data is obtained from various sources and may not have been verified by broker or MLS GRID. Supplied Open House Information is subject to change without notice. All information should be independently reviewed and verified for accuracy. Properties may or may not be listed by the office/agent presenting the information. Some IDX listings have been excluded from this website. IDX information is provided exclusively for personal, non-commercial use, and may not be used for any purpose other than to identify prospective properties consumers may be interested in purchasing. Information is deemed reliable but not guaranteed.
Listings courtesy of Stellar MLS as distributed by MLS GRID.
Based on information submitted to the MLS GRID
Listing Information presented by local MLS brokerage: Ten-X - (888)-952-6393
Ask me questions while you tour the home.