
Lisa Garrett
Mitchell Real Estate & Auction Co.
(931) 391-3399
592 Total Sales
2 in Apison
$550K - $665K Price Range

Estimated Value: $352,000 - $462,887

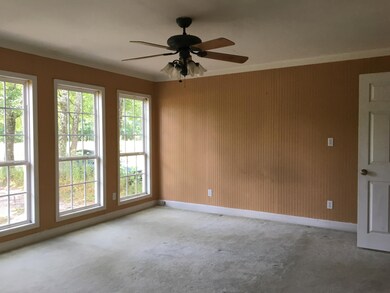
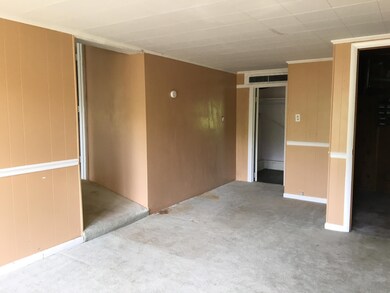
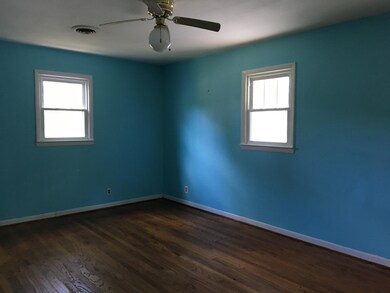

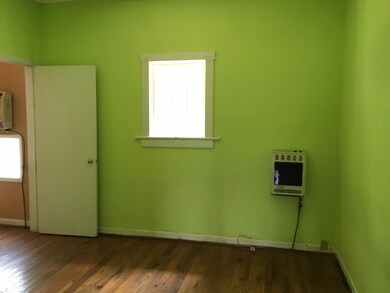
Simply Amazing! Over 5 acres and a large home with detached garage. Plenty of storage space, garage, workshop or separate living quarters. This home offers a formal living room and oversized family room with lots of crown molding and vintage wood works. Also find a separate bedroom and bath room that could be offered for separate living quarters or mother-in-law suite. Enjoy the privacy with the acreage or create your own farm or expand to build more homes. Call for a private viewing today.
Last Agent to Sell the Property
Realty ONE Group Experts Brokerage Phone: 4238966000 License #300012 Listed on: 09/01/2016
We collect this data history from publicly available records. To have your information removed, we recommend requesting removal directly through your county’s website.
Lisa Garrett
Mitchell Real Estate & Auction Co.
(931) 391-3399
592 Total Sales
2 in Apison
$550K - $665K Price Range
Amy McDaniel
Equity Texas Real Estate, LLC
(832) 353-2304
80 Total Sales
1 in Apison
$680,000 Price
Cassie Stephens
KW Cleveland
(423) 250-2910
125 Total Sales
2 in Apison
$720,000 Price Range
Jake Kellerhals
Greater Downtown Realty dba Keller Williams Realty
(762) 760-2407
1,624 Total Sales
29 in Apison
$185K - $1.2M Price Range
Diane Patty
Greater Downtown Realty dba Keller Williams Realty
(706) 944-8917
337 Total Sales
2 in Apison
$790,000 Price Range
Cindi Arendale
Greater Chattanooga Realty, Keller Williams Realty
(423) 482-9863
45 Total Sales
1 in Apison
$474,270 Price
We collect this data history from publicly available records. To have your information removed, we recommend requesting removal directly through your county’s website.
| Date | Buyer | Sale Price | Title Company |
|---|---|---|---|
| -- | None Available | ||
| -- | None Available | ||
| $145,350 | Skw Title Company Llc | ||
| $172,694 | None Available | ||
| -- | Hatcher Title & Escrow Agenc | ||
| -- | First National Financial Tit | ||
| $100,000 | First National Financial Tit | ||
| $144,000 | -- | ||
| $144,000 | -- | ||
| $120,000 | Title First Corporation | ||
| $155,000 | Title First Corporation |
We collect this data history from publicly available records. To have your information removed, we recommend requesting removal directly through your county’s website.
| Date | Status | Borrower | Loan Amount |
|---|---|---|---|
| Open | $250,000 | ||
| Closed | $158,400 | ||
| Closed | $100,001 | ||
| Previous Owner | $138,082 | ||
| Previous Owner | $180,000 | ||
| Previous Owner | $32,000 | ||
| Previous Owner | $95,000 | ||
| Previous Owner | $10,000 | ||
| Previous Owner | $16,300 | ||
| Previous Owner | $124,000 | ||
| Previous Owner | $54,000 | ||
| Previous Owner | $65,000 |
We collect this data history from publicly available records. To have your information removed, we recommend requesting removal directly through your county’s website.
| Date | Event | Price | List to Sale | Price per Sq Ft | Prior Sale |
|---|---|---|---|---|---|
| 11/04/2016 11/04/16 | Sold | $145,350 | 0.0% | $57 / Sq Ft | |
| 11/04/2016 11/04/16 | Sold | $145,350 | -5.0% | $57 / Sq Ft | View Prior Sale |
| 09/01/2016 09/01/16 | Pending | -- | -- | -- | |
| 09/01/2016 09/01/16 | Pending | -- | -- | -- | |
| 08/09/2016 08/09/16 | For Sale | $153,000 | 0.0% | $60 / Sq Ft | |
| 06/21/2016 06/21/16 | For Sale | $153,000 | -- | $60 / Sq Ft |
We collect this data history from publicly available records. To have your information removed, we recommend requesting removal directly through your county’s website.
| Year | Tax Paid | Tax Assessment Tax Assessment Total Assessment is a certain percentage of the fair market value that is determined by local assessors to be the total taxable value of land and additions on the property. | Land | Improvement |
|---|---|---|---|---|
| 2025 | $956 | $63,100 | $0 | $0 |
| 2024 | $852 | $38,100 | $0 | $0 |
| 2023 | $861 | $38,100 | $0 | $0 |
| 2022 | $861 | $38,100 | $0 | $0 |
| 2021 | $861 | $38,100 | $0 | $0 |
| 2020 | $926 | $43,350 | $0 | $0 |
| 2019 | $1,208 | $43,350 | $0 | $0 |
| 2018 | $1,208 | $43,350 | $0 | $0 |
| 2017 | $1,208 | $43,350 | $0 | $0 |
| 2016 | $1,225 | $0 | $0 | $0 |
| 2015 | $1,225 | $43,975 | $0 | $0 |
| 2014 | $1,225 | $0 | $0 | $0 |
Seller's Agent in 2016
Dustin Sherlin
Realty ONE Group Experts
(423) 595-1284
151 Total Sales
J
Buyer's Agent in 2016
Jon D'avanzo
DAVANZO Real Estate
(423) 834-4545
64 Total Sales
Source: Realtracs
MLS Number: 2689743
APN: 161-059
Disclaimer: Certain information contained herein is derived from information provided by parties other than Homes.com. All information provided is deemed reliable, but is not guaranteed to be accurate and should be independently verified.
All data is obtained from various sources and may not have been verified by broker or MLS GRID. Supplied Open House Information is subject to change without notice. All information should be independently reviewed and verified for accuracy. Properties may or may not be listed by the office/agent presenting the information. Some IDX listings have been excluded from this website.
Listings courtesy of Realtracs as distributed by MLS GRID.
Based on information submitted to the MLS GRID
Ask me questions while you tour the home.