
Dana Gleason
Responds Quickly
Coldwell Banker Distinctive Properties
(970) 615-5824
106 Total Sales
1 in North Grand Junction
$490,000 Price

Estimated Value: $1,119,000 - $1,142,000
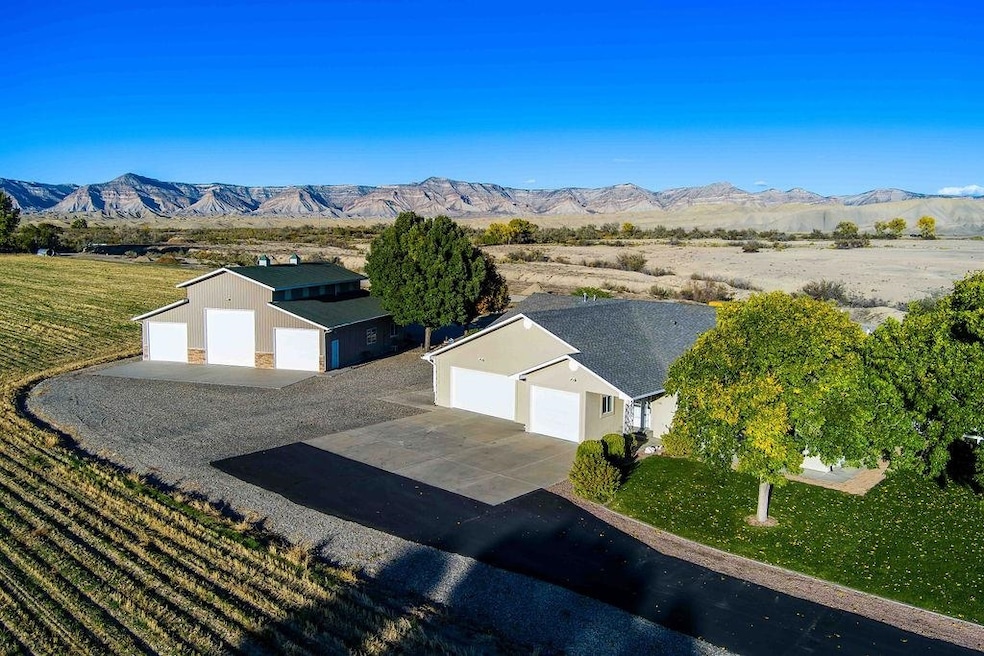
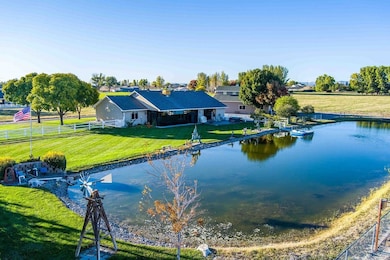
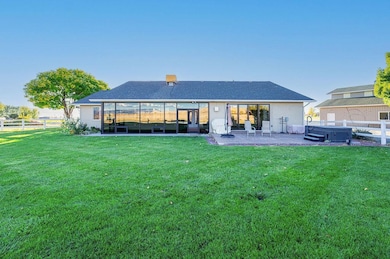
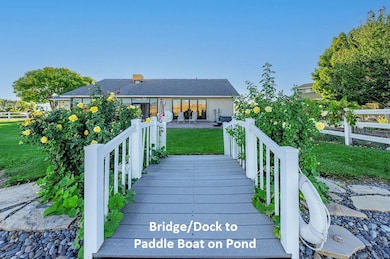
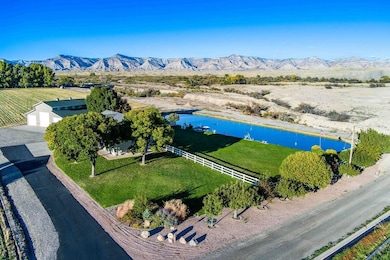
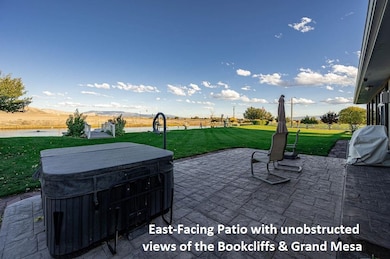
Quality, comfort, utility, views and location – This home and property has it all!! Nestled on 9 acres adjacent to the Persigo wash you’ll enjoy unobstructed views of the Bookcliffs and The Grand Mesa from the comfortable east-facing patio, and all year round from the heated/cooled glass enclosed sunroom. A tranquil pond with paddle boat, fish and frogs complete the scene. Inside an open split floor plan gives you room to spread out and relax. Literally every window has a wonderful view. Granite counters in the kitchen, solid wood doors and trim throughout and in-floor radiant heat. 3 bedrooms plus and office and 2 1⁄2 bathrooms. The barn/shop is to die for – 2600 square feet, heated and cooled shop & office plus 6-inch-thick floor and apron for heavy equipment and overhead doors front and back for drive-through ability. RV dump & Hookup.
Last Agent to Sell the Property
BRAY REAL ESTATE License #FA40047873 Listed on: 10/09/2025
We collect this data history from publicly available records. To have your information removed, we recommend requesting removal directly through your county’s website.
Dana Gleason
Coldwell Banker Distinctive Properties
(970) 615-5824
106 Total Sales
1 in North Grand Junction
$490,000 Price
Mandy Rush
RE/MAX 4000 Inc.
(970) 628-3694
278 Total Sales
29 in North Grand Junction
$115K - $2M Price Range
The Real Estate Rob Team
RONIN REAL ESTATE PROFESSIONALS ERA POWERED
(970) 296-5344
169 Total Sales
13 in North Grand Junction
$205K - $840K Price Range
Shannon Sneddon
RE/MAX 4000, INC
(970) 822-0393
102 Total Sales
11 in North Grand Junction
$158K - $532K Price Range
BECKY S. LEE
B.L. REALTY, INC
(970) 296-5275
70 Total Sales
9 in North Grand Junction
$260K - $525K Price Range
Richard Harper
REALTY ONE GROUP PREMIER
(970) 762-2688
74 Total Sales
7 in North Grand Junction
$365K - $770K Price Range
We collect this data history from publicly available records. To have your information removed, we recommend requesting removal directly through your county’s website.
| Date | Buyer | Sale Price | Title Company |
|---|---|---|---|
| -- | None Listed On Document | ||
| Fay Kenneth Brian | $1,128,500 | Fidelity National Title | |
| Barnhill James T | $425,000 | First American Heritage Titl |
We collect this data history from publicly available records. To have your information removed, we recommend requesting removal directly through your county’s website.
| Date | Status | Borrower | Loan Amount |
|---|---|---|---|
| Previous Owner | $550,000 | ||
| Previous Owner | Barnhill James T | $225,000 |
We collect this data history from publicly available records. To have your information removed, we recommend requesting removal directly through your county’s website.
| Date | Event | Price | List to Sale | Price per Sq Ft |
|---|---|---|---|---|
| 01/02/2026 01/02/26 | Sold | $1,128,500 | -5.6% | $438 / Sq Ft |
| 11/25/2025 11/25/25 | Pending | -- | -- | -- |
| 11/19/2025 11/19/25 | Price Changed | $1,195,000 | -4.4% | $464 / Sq Ft |
| 10/10/2025 10/10/25 | Price Changed | $1,250,000 | +4.2% | $485 / Sq Ft |
| 10/09/2025 10/09/25 | For Sale | $1,200,000 | -- | $466 / Sq Ft |
We collect this data history from publicly available records. To have your information removed, we recommend requesting removal directly through your county’s website.
| Year | Tax Paid | Tax Assessment Tax Assessment Total Assessment is a certain percentage of the fair market value that is determined by local assessors to be the total taxable value of land and additions on the property. | Land | Improvement |
|---|---|---|---|---|
| 2025 | $1,474 | $27,840 | $1,930 | $25,910 |
| 2024 | $1,653 | $30,540 | $2,100 | $28,440 |
| 2023 | $1,653 | $30,540 | $2,100 | $28,440 |
| 2022 | $1,647 | $30,360 | $1,630 | $28,730 |
| 2021 | $1,714 | $32,100 | $1,800 | $30,300 |
| 2020 | $1,749 | $33,210 | $1,460 | $31,750 |
| 2019 | $1,654 | $33,210 | $1,460 | $31,750 |
| 2018 | $1,879 | $34,160 | $1,910 | $32,250 |
| 2017 | $1,795 | $34,160 | $1,910 | $32,250 |
| 2016 | $1,632 | $35,680 | $1,540 | $34,140 |
| 2015 | $1,658 | $35,680 | $1,540 | $34,140 |
| 2014 | $1,891 | $31,830 | $1,110 | $30,720 |
Seller's Agent in 2026
John Duffy
BRAY REAL ESTATE
(970) 234-4830
24 in this area
98 Total Sales
Buyer's Agent in 2026
Mark Wingerter
RONIN REAL ESTATE PROFESSIONALS ERA POWERED
(970) 985-8169
10 in this area
67 Total Sales
Source: Grand Junction Area REALTOR® Association
MLS Number: 20254876
APN: 2701-093-06-009
Disclaimer: Certain information contained herein is derived from information provided by parties other than Homes.com. All information provided is deemed reliable, but is not guaranteed to be accurate and should be independently verified.
IDX information is provided exclusively for personal, non-commercial use, and may not be used for any purpose other than to identify prospective properties consumers may be interested in purchasing.
Information is deemed reliable but not guaranteed.
Ask me questions while you tour the home.