
Benjamin Lucius
Keller Williams Realty Integrity Lakes
(952) 900-2383
90 Total Sales
1 in Windom Park
$347,400 Price


Estimated Value: $300,000 - $360,652
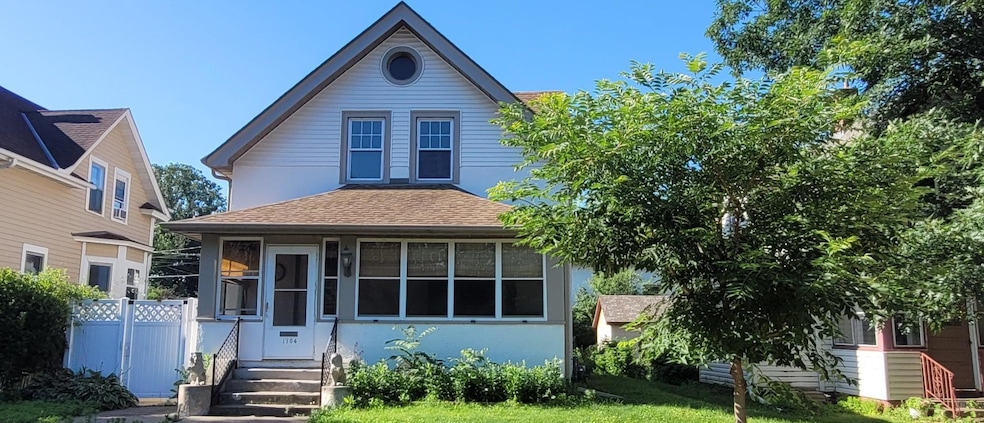
Fantastic home in fantastic area! This 3BR, 2BA home has all its original charm. Original woodwork and hardwood floors under carpet. Fresh paint and new carpet throughout. When you approach the front of the home you are greeted by a wonderful enclosed porch, great for morning coffee or relaxing in the evening. You enter the home into a spacious LR with all the original woodwork and beautiful stained-glass windows. As you pass through the LR into the formal DR, notice the large bay window beautiful built-in buffet and original woodwork. The DR will lead you to the updated kitchen and butler's pantry offering tons of storage space. Also on the main level is an 1/2 bath, also updated. The second level offers 3BR and an updated full BA. Walk in closets offer plenty of storage space. The 3rd BR does have washer/Dryer hookups should you want to have the laundry there rather than the bsment or maybe you want both. You may want to keep your eyes open for the secret room in the BA. The back yard is fenced and offers access to an attached shed for additional storage. Off street parking with a newer 2 car (21x21) heated and insulated garage with additional parking next to the garage. No odd/even days here. Updated electrical w/200 amp service and most windows have been replaced. All of this and still close to downtown, shopping and bus service. You will not want to miss this one!
We collect this data history from publicly available records. To have your information removed, we recommend requesting removal directly through your county’s website.
Benjamin Lucius
Keller Williams Realty Integrity Lakes
(952) 900-2383
90 Total Sales
1 in Windom Park
$347,400 Price
Brandon Sigette
Real Broker, LLC
(701) 732-9022
24 Total Sales
1 in Windom Park
$399,000 Price
Brittney Jackson
Keller Williams Integrity NW
(763) 402-9466
89 Total Sales
1 in Windom Park
$455,000 Price
Michael Gacek
Edina Realty, Inc.
(855) 784-4214
29 Total Sales
3 in Windom Park
$375K - $449K Price Range
Rodney Schimmel
Weichert, Realtors-Integrity
(612) 662-6218
67 Total Sales
1 in Windom Park
$475,000 Price
Ryan Platzke
Coldwell Banker Realty - Southwest Regional
(651) 615-9289
857 Total Sales
2 in Windom Park
$308K - $432K Price Range
We collect this data history from publicly available records. To have your information removed, we recommend requesting removal directly through your county’s website.
| Date | Buyer | Sale Price | Title Company |
|---|---|---|---|
| $305,000 | None Listed On Document | ||
| Terry L Pelkey And Charlene D Pelkey Trust | -- | -- |
We collect this data history from publicly available records. To have your information removed, we recommend requesting removal directly through your county’s website.
| Date | Status | Borrower | Loan Amount |
|---|---|---|---|
| Open | $215,000 | ||
| Previous Owner | Terry L Pelkey L | $211,000 |
We collect this data history from publicly available records. To have your information removed, we recommend requesting removal directly through your county’s website.
| Date | Event | Price | List to Sale | Price per Sq Ft |
|---|---|---|---|---|
| 01/30/2026 01/30/26 | Sold | $305,000 | -4.7% | $186 / Sq Ft |
| 12/16/2025 12/16/25 | Pending | -- | -- | -- |
| 11/03/2025 11/03/25 | Price Changed | $319,900 | -5.9% | $195 / Sq Ft |
| 09/15/2025 09/15/25 | Price Changed | $339,900 | -5.6% | $207 / Sq Ft |
| 08/05/2025 08/05/25 | Price Changed | $360,000 | 0.0% | $219 / Sq Ft |
| 08/05/2025 08/05/25 | For Sale | $360,000 | +18.0% | $219 / Sq Ft |
| 07/21/2025 07/21/25 | Off Market | $305,000 | -- | -- |
| 07/10/2025 07/10/25 | For Sale | $380,000 | -- | $231 / Sq Ft |
We collect this data history from publicly available records. To have your information removed, we recommend requesting removal directly through your county’s website.
| Year | Tax Paid | Tax Assessment Tax Assessment Total Assessment is a certain percentage of the fair market value that is determined by local assessors to be the total taxable value of land and additions on the property. | Land | Improvement |
|---|---|---|---|---|
| 2025 | $4,874 | $330,100 | $90,000 | $240,100 |
| 2024 | $4,440 | $315,000 | $90,000 | $225,000 |
| 2023 | $4,246 | $332,000 | $90,000 | $242,000 |
| 2022 | $3,670 | $324,000 | $88,000 | $236,000 |
| 2021 | $3,538 | $276,000 | $38,000 | $238,000 |
| 2020 | $3,835 | $275,500 | $13,600 | $261,900 |
| 2019 | $3,550 | $275,500 | $13,600 | $261,900 |
| 2018 | $3,268 | $250,500 | $13,600 | $236,900 |
| 2017 | $2,963 | $208,500 | $12,400 | $196,100 |
| 2016 | $2,719 | $188,500 | $12,400 | $176,100 |
| 2015 | $2,658 | $177,500 | $12,400 | $165,100 |
| 2014 | -- | $166,000 | $12,400 | $153,600 |
Seller's Agent in 2026
Leslie Jansen
EPIC Realty, Inc
(612) 272-6589
1 in this area
16 Total Sales
Source: NorthstarMLS
MLS Number: 6745696
APN: 12-029-24-32-0041
Disclaimer: Certain information contained herein is derived from information provided by parties other than Homes.com. All information provided is deemed reliable, but is not guaranteed to be accurate and should be independently verified.
All data is obtained from various sources and may not have been verified by broker or MLS GRID. Supplied Open House Information is subject to change without notice. All information should be independently reviewed and verified for accuracy. Properties may or may not be listed by the office/agent presenting the information. Some IDX listings have been excluded from this website.
Listings courtesy of NorthstarMLS as distributed by MLS GRID.
Based on information submitted to the MLS GRID
Ask me questions while you tour the home.