
John Wisniewski
Landmark Realty
(618) 208-1184
41 Total Sales
1 in Lee's Summit
$431,000 Price


Estimated Value: $340,497
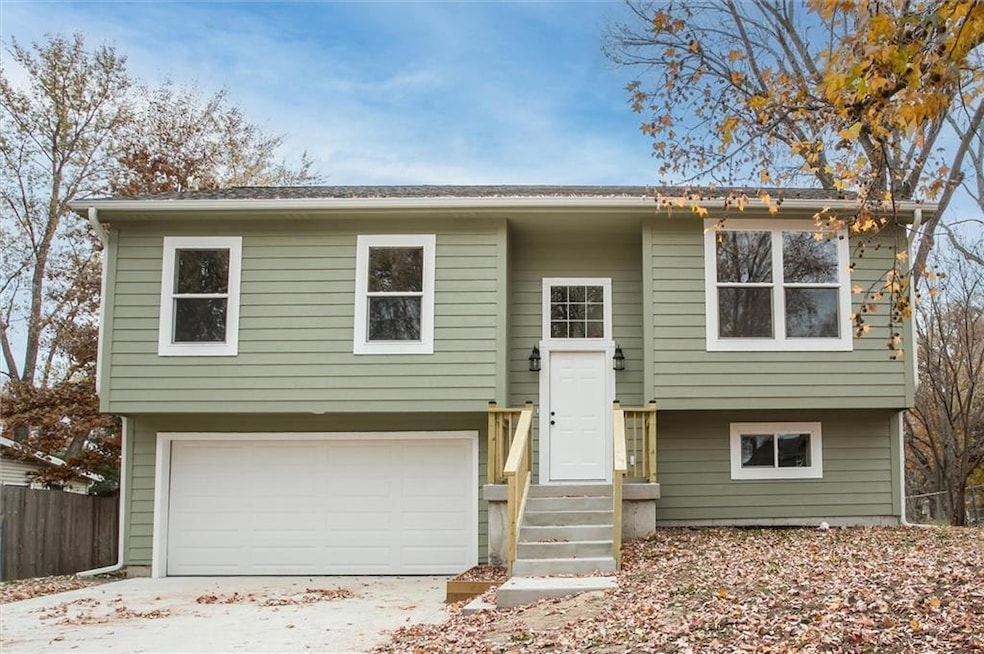
BRAND NEW CONSTRUCTION-READY TO MOVE IN! PRICE REDUCTION! Tucked away in a quiet, mature neighborhood in Lee’s Summit, this stunning new construction home combines modern efficiency with timeless charm. Featuring 3 spacious bedrooms and 2 baths, this home offers beautiful solid-surface countertops, stylish LVP flooring, and soaring 9-foot ceilings on the main level (8-foot in the lower level). The spa-like primary suite showcases floor-to-ceiling tile. Built with comfort and efficiency in mind—Low-E Energy Star windows, R-49 insulation, and a 92% efficient furnace ensure low utility costs. Enjoy the oversized lot, large garage with insulated garage doors with floor drain, Smart Siding, 30-year roof, and Sherwin-Williams 50-year paint. Lower level storage room iis ready for an additional bathroom. Builder thought of every detail—move in and start living your dream in this beautiful new home!
Last Agent to Sell the Property
Cynda Sells Realty Group L L C Brokerage Phone: 816-365-9807 License #1999090098 Listed on: 11/07/2025
Co-Listed By
Cynda Sells Realty Group L L C Brokerage Phone: 816-365-9807 License #2003028489
We collect this data history from publicly available records. To have your information removed, we recommend requesting removal directly through your county’s website.
John Wisniewski
Landmark Realty
(618) 208-1184
41 Total Sales
1 in Lee's Summit
$431,000 Price
CJ Pennington
RE/MAX Heritage
(816) 727-7645
69 Total Sales
1 in Lee's Summit
$230,000 Price
Chris Pinion
Keller Williams Realty Partners Inc.
(816) 338-7227
38 Total Sales
5 in Lee's Summit
$330K - $590K Price Range
Crystal Hawkins
Boulevard Residential
(816) 312-4096
59 Total Sales
1 in Lee's Summit
$255,000 Price
Dani Beyer Team
Keller Williams KC North
(913) 386-7522
1,066 Total Sales
23 in Lee's Summit
$194K - $749K Price Range
Korbyn Shirey
ReeceNichols- Leawood Town Center
(913) 318-4158
163 Total Sales
4 in Lee's Summit
$300K - $548K Price Range
We collect this data history from publicly available records. To have your information removed, we recommend requesting removal directly through your county’s website.
| Date | Buyer | Sale Price | Title Company |
|---|---|---|---|
| $334,500 | Clear Title Nationwide | ||
| Rader Jack M | -- | Clear Title Nationwide Inc | |
| Alela Bashar | -- | None Available | |
| Son Phuoc | $11,000 | None Available |
We collect this data history from publicly available records. To have your information removed, we recommend requesting removal directly through your county’s website.
| Date | Status | Borrower | Loan Amount |
|---|---|---|---|
| Open | $334,500 |
We collect this data history from publicly available records. To have your information removed, we recommend requesting removal directly through your county’s website.
| Date | Event | Price | List to Sale | Price per Sq Ft | Prior Sale |
|---|---|---|---|---|---|
| 02/20/2026 02/20/26 | Sold | -- | -- | -- | |
| 01/10/2026 01/10/26 | Pending | -- | -- | -- | |
| 01/05/2026 01/05/26 | Price Changed | $329,000 | -1.8% | $219 / Sq Ft | |
| 11/17/2025 11/17/25 | For Sale | $335,000 | +1055.2% | $223 / Sq Ft | |
| 05/22/2020 05/22/20 | Sold | -- | -- | -- | View Prior Sale |
| 02/25/2020 02/25/20 | Pending | -- | -- | -- | |
| 12/03/2019 12/03/19 | Price Changed | $29,000 | -14.7% | $32 / Sq Ft | |
| 10/21/2019 10/21/19 | For Sale | $34,000 | -- | $38 / Sq Ft |
We collect this data history from publicly available records. To have your information removed, we recommend requesting removal directly through your county’s website.
| Year | Tax Paid | Tax Assessment Tax Assessment Total Assessment is a certain percentage of the fair market value that is determined by local assessors to be the total taxable value of land and additions on the property. | Land | Improvement |
|---|---|---|---|---|
| 2026 | $567 | $41,841 | $8,366 | $33,475 |
| 2025 | $567 | $7,800 | $7,800 | |
| 2024 | $486 | $6,783 | $6,783 | |
| 2023 | $486 | $6,783 | $6,783 | $0 |
| 2022 | $521 | $6,460 | $6,460 | $0 |
| 2021 | $532 | $6,460 | $6,460 | $0 |
| 2020 | $534 | $6,413 | $6,413 | $0 |
| 2019 | $519 | $6,413 | $6,413 | $0 |
| 2018 | $273 | $3,132 | $3,132 | $0 |
| 2017 | $273 | $3,132 | $3,132 | $0 |
| 2016 | $269 | $3,053 | $3,053 | $0 |
| 2014 | $11,018 | $17,470 | $3,053 | $14,417 |
Seller's Agent in 2026
Cynda Rader
Cynda Sells Realty Group L L C
(816) 365-9807
103 Total Sales
AG
Seller Co-Listing Agent in 2026
Amber Gardner
Cynda Sells Realty Group L L C
(816) 600-7355
14 Total Sales
Buyer's Agent in 2026
Scott Kirkland
Keller Williams Realty Partners Inc.
(620) 757-5519
9 Total Sales
Seller's Agent in 2020
Laith Alabidi
ReeceNichols - Lees Summit
(816) 859-9491
56 Total Sales
Seller Co-Listing Agent in 2020
Samantha Salem
Platinum Realty LLC
(913) 244-5837
97 Total Sales
GJ
Buyer's Agent in 2020
Gabriel Johnson
CELT Realty Group
(816) 433-1562
14 Total Sales
Source: Heartland MLS
MLS Number: 2586750
APN: 61-120-17-07-00-0-00-000
Disclaimer: Certain information contained herein is derived from information provided by parties other than Homes.com. All information provided is deemed reliable, but is not guaranteed to be accurate and should be independently verified.
All data is obtained from various sources and may not have been verified by broker or MLS GRID. Supplied Open House Information is subject to change without notice. All information should be independently reviewed and verified for accuracy. Properties may or may not be listed by the office/agent presenting the information. Some IDX listings have been excluded from this website. Prices displayed on all Sold listings are the Last Known Listing Price and may not be the actual selling price.
Listings courtesy of Heartland MLS as distributed by MLS GRID.
Based on information submitted to the MLS GRID
Listing Information presented by local MLS brokerage: TEN-X, INC., local REALTOR®- Arlene Richardson - (888) 952-6393
Ask me questions while you tour the home.