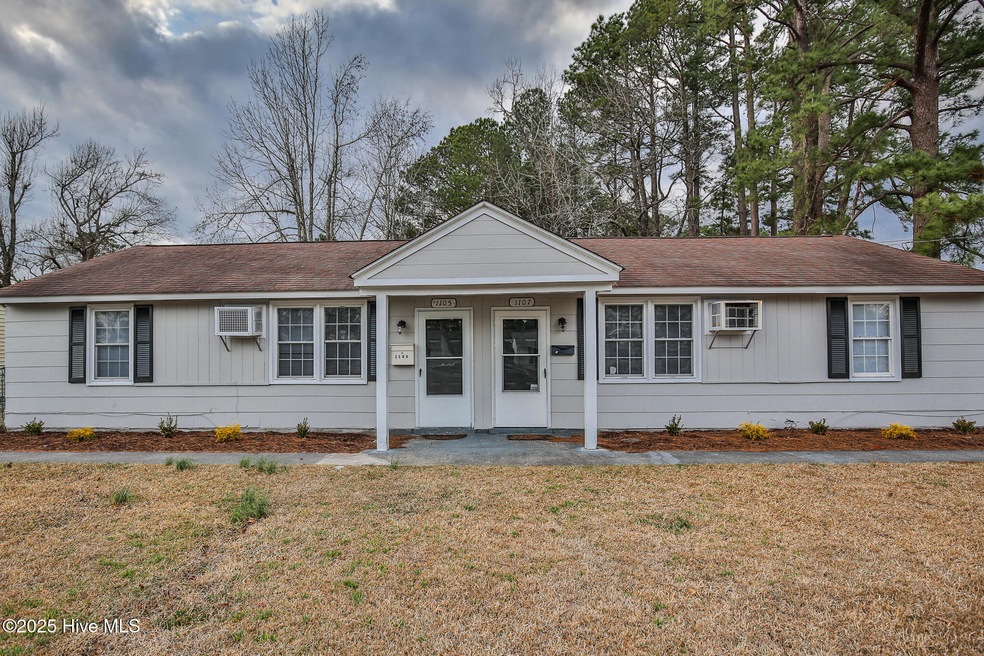
NOT LISTED FOR SALE
4 Beds
2 Baths
1,450 Sq Ft
0.27 Acre Lot

Sale Details

Date Sold: June 13, 2025

Last sale price $225,000 $155 Per Sq Ft

13 Days on Market

Highlights

  • No HOA
  • Tile Flooring
  • Asbestos
  • Cooling System Mounted To A Wall/Window
  • Ceiling Fan
  • Dining Area

About This Home

As of June 2025

Calling all investors! This adorable duplex is located in the heart of Jacksonville and conveniently located within walking distance to Northwoods Elementary School. Each side offers 2 bedrooms and 1 bathroom with 725 square feet. The front and back yards are both fully fenced in and there is a split shed for tenant use. Great rental history with each side getting $925 per month. 1105 Davis is currently vacant. With the option of living in one side and renting out the other or continue renting out both sides, this property makes for the perfect investment.

Last Agent to Sell the Property

Joseph Dalton

Dalton Realty License #279360 Listed on: 04/18/2025

Co-Listed By

Alyssa Dalton

Dalton Realty License #294565

Last Buyer's Agent

Melanie MacDonald

MacDonald Realty Group License #283886

Property Details

Home Type

  • Multi-Family

Year Built

  • Built in 1954

Lot Details

  • 11,935 Sq Ft Lot
  • Property is Fully Fenced
  • Chain Link Fence

Parking

  • Assigned Parking

Home Design

  • Duplex
  • Slab Foundation
  • Wood Frame Construction
  • Architectural Shingle Roof
  • Asbestos Siding
  • Asbestos

Interior Spaces

  • 4 Bedrooms
  • 1-Story Property
  • Ceiling Fan
  • Dining Area
  • Fire and Smoke Detector

Kitchen

  • Electric Oven
  • Built-In Microwave
  • Dishwasher

Flooring

  • Carpet
  • Tile

Laundry

  • Laundry in Kitchen
  • Washer and Dryer Hookup

Schools

  • Northwoods Elementary School
  • Northwoods Park Middle School
  • Jacksonville High School

Utilities

  • Cooling System Mounted To A Wall/Window
  • Heating Available

Community Details

  • No Home Owners Association
  • 2 Units
  • Northwoods Subdivision
  • Park Manager: Yes

Listing and Financial Details

  • Assessor Parcel Number 417-113.2

Property Details

Home Type

Multi-Family

Year Built

Built in 1954

Lot Details

0.27 Acres

Listing Details

  • Property Type: Residential Income
  • Year Built: 1954
  • Property Sub Type: Duplex
  • Appliances: Electric Oven, Built-In Microwave, Refrigerator, Dishwasher
  • Original List Price: 225000.00
  • Unit Levels: One
  • Is New Construction?: No
  • Island Or Mainland: Mainland
  • Remarks And Showing Info Recording Device Y N: No
  • Remarks Written By Agent Y N: Yes
  • List Price Per Sqft: 155.17
  • Special Features: None

Interior Features

  • Dining Room Type: Kitchen
  • Flooring: Carpet, Tile
  • Interior Amenities: Wash/Dry Connect, Ceiling Fan(s)
  • Laundry Location: In Kitchen
  • Stories: 1
  • Laundry Features: In Kitchen
  • Total Bedrooms: 4
  • Has Fireplace?: No
  • Room Types: Dining Area
  • Bathrooms Total Source: MLS
  • Bathrooms Total Notational: 2.00

Exterior Features

  • Exterior Features: None
  • Exterior Finish: Asbestos
  • Fencing: Chain Link, Full
  • Roof: Architectural Shingle
  • Waterfront?: No
  • Foundation Details: Slab
  • Patio And Porch Features: None

Garage/Parking

  • Has Attached Garage?: No
  • Has Attached Garage?: No
  • Parking Features: Gravel, Assigned

Utilities

  • Heating System Fuel Source: Electric
  • Security Features: Smoke Detector(s)
  • Cooling: Wall/Window Unit(s)
  • Has Cooling?: Yes
  • Heating: Other, Electric
  • Heating Yn: Yes
  • Fuel Tank Details: None

Condo/Co-op/Association

  • Has H O A?: No

Fee Information

  • Park Manager Name: Yes

Schools

  • Elementary School: Northwoods
  • High School: Jacksonville
  • Junior High Dist: Onslow
  • Middle Or Junior School: Northwoods Park

Lot Info

  • Deed Book: 5815
  • Deed Page: 584.00
  • Zoning: R
  • Lot Size Acres: 0.27
  • Lot Size: irregular
  • Lot Size Sq Ft: 11935.00
  • Purchase Contract Date: 2025-05-01
  • Parcel#: 417-113.2
  • Cobra Zone Y N: No
  • Permitted Use: Public

Tax Info

  • Tax Year: 2025
  • Tax Block: 28
  • Tax Book Number: 4
  • Tax Map Number: 020695
  • Tax Other Assessment Amount Frequency: None
Create a Home Valuation Report for This Property
The Home Valuation Report is an in-depth analysis detailing your home's value as well as a comparison with similar homes in the area

Property History

We collect this data history from publicly available records. To have your information removed, we recommend requesting removal directly through your county’s website.

Date Event Price List to Sale Price per Sq Ft
06/13/2025 06/13/25 Sold $225,000 0.0% $155 / Sq Ft
05/01/2025 05/01/25 Pending -- -- --
04/18/2025 04/18/25 For Sale $225,000 -- $155 / Sq Ft
Source: Hive MLS

Agents Affiliated with this Home

  • Section Image
  • Section Image
  • Section Image
  • Section Image
See All Agents

Map

Source: Hive MLS

MLS Number: 100502106

Hive MLS
Your Personal Tour Guide

Ask me questions while you tour the home.