
Tanya Burns
RE/MAX Town and Country
(816) 575-7995
326 Total Sales
22 in Cameron
$6K - $371K Price Range
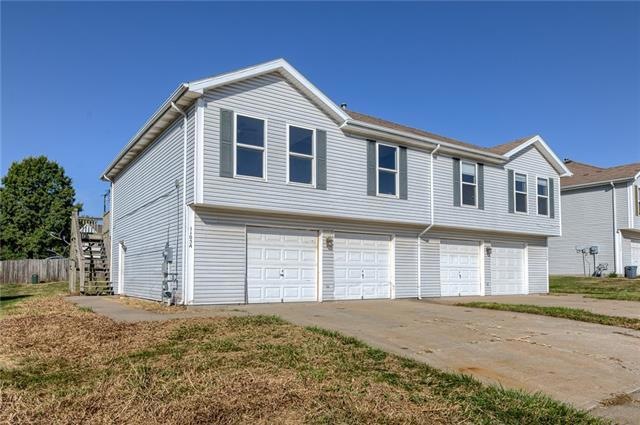
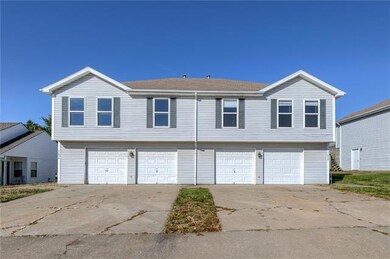
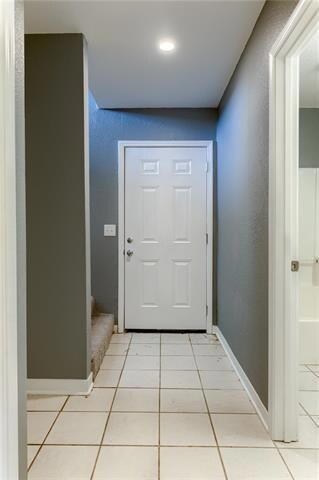
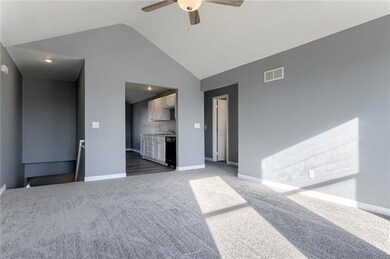
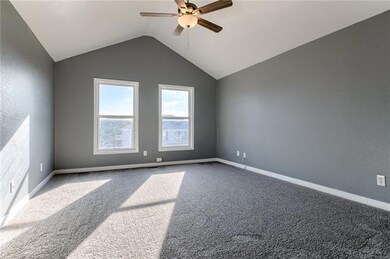
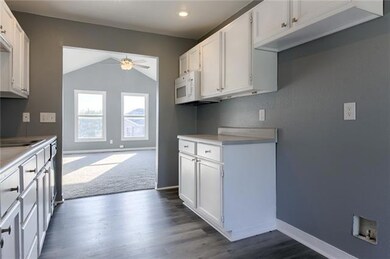
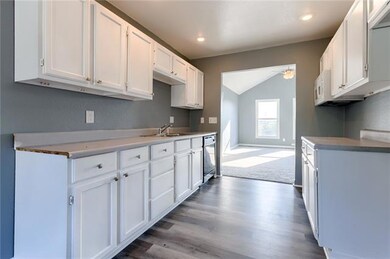
Spacious affordable, move-in-ready, townhouse for sale near highway access in Cameron. Property features 3 spacious bedrooms and 2 bathrooms and a large 2 car garage. New paint and flooring. Double pain windows. Vinyl siding. Large back deck with steps. The property is well built and in good condition.
Tanya Burns
RE/MAX Town and Country
(816) 575-7995
326 Total Sales
22 in Cameron
$6K - $371K Price Range
Donnie Moss
KC Realtors LLC
(913) 380-2163
42 Total Sales
5 in Cameron
$48K - $230K Price Range
Belinda Cameron
Heritage Realty Farm and Home
(877) 606-0642
84 Total Sales
7 in Cameron
$70K - $270K Price Range
Dani Beyer Team
Keller Williams KC North
(913) 386-7522
1,065 Total Sales
1 in Cameron
$280,000 Price
Explore Home Group
Keller Williams KC North
(913) 354-7497
424 Total Sales
1 in Cameron
$170,000 Price
Sterling Spicer
ReeceNichols North Star
(913) 374-7366
141 Total Sales
3 in Cameron
$225K - $289K Price Range
We collect this data history from publicly available records. To have your information removed, we recommend requesting removal directly through your county’s website.
| Date | Event | Price | List to Sale | Price per Sq Ft |
|---|---|---|---|---|
| 03/14/2023 03/14/23 | Sold | -- | -- | -- |
| 02/10/2023 02/10/23 | Pending | -- | -- | -- |
| 11/07/2022 11/07/22 | Price Changed | $135,000 | -6.9% | $94 / Sq Ft |
| 10/25/2022 10/25/22 | Price Changed | $145,000 | -3.3% | $101 / Sq Ft |
| 10/04/2022 10/04/22 | For Sale | $150,000 | -- | $104 / Sq Ft |
We collect this data history from publicly available records. To have your information removed, we recommend requesting removal directly through your county’s website.
| Year | Tax Paid | Tax Assessment Tax Assessment Total Assessment is a certain percentage of the fair market value that is determined by local assessors to be the total taxable value of land and additions on the property. | Land | Improvement |
|---|---|---|---|---|
| 2025 | $5,333 | $190,400 | $90,860 | $99,540 |
| 2024 | $5,017 | $190,400 | $90,860 | $99,540 |
| 2023 | $4,737 | $190,400 | $90,860 | $99,540 |
| 2022 | $4,539 | $190,400 | $90,860 | $99,540 |
| 2021 | $3,985 | $139,790 | $82,180 | $57,610 |
| 2020 | $3,964 | $139,790 | $82,180 | $57,610 |
| 2019 | $3,941 | $139,790 | $82,180 | $57,610 |
| 2018 | $3,823 | $139,790 | $82,180 | $57,610 |
| 2017 | $3,657 | $139,790 | $82,180 | $57,610 |
| 2016 | $3,588 | $141,470 | $82,180 | $59,290 |
| 2015 | $3,496 | $141,470 | $82,180 | $59,290 |
| 2014 | $3,400 | $141,470 | $82,180 | $59,290 |
BR
Seller's Agent in 2023
Brett Rounkles
Worth Clark Realty
(816) 795-8898
23 Total Sales
Source: Heartland MLS
MLS Number: 2406795
Disclaimer: Certain information contained herein is derived from information provided by parties other than Homes.com. All information provided is deemed reliable, but is not guaranteed to be accurate and should be independently verified.
All data is obtained from various sources and may not have been verified by broker or MLS GRID. Supplied Open House Information is subject to change without notice. All information should be independently reviewed and verified for accuracy. Properties may or may not be listed by the office/agent presenting the information. Some IDX listings have been excluded from this website. Prices displayed on all Sold listings are the Last Known Listing Price and may not be the actual selling price.
Listings courtesy of Heartland MLS as distributed by MLS GRID.
Based on information submitted to the MLS GRID
Listing Information presented by local MLS brokerage: TEN-X, INC., local REALTOR®- Arlene Richardson - (888) 952-6393
Ask me questions while you tour the home.