
Amy Beem
Samson Properties
(804) 409-3910
68 Total Sales
1 in The Museum District
$603,000 Price
Estimated Value: $715,093
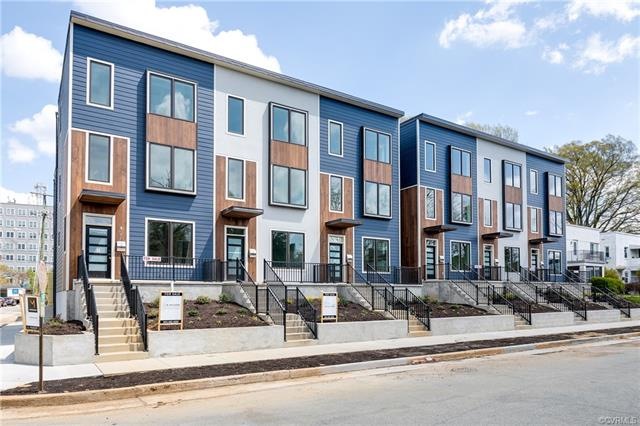
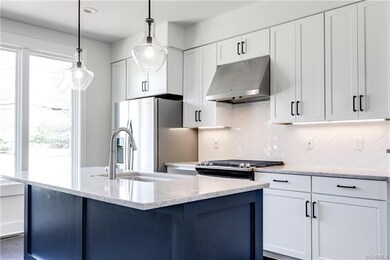
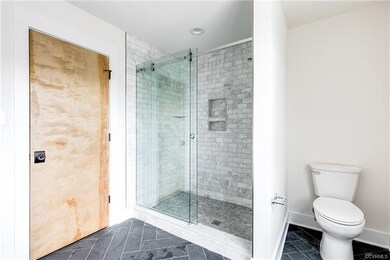
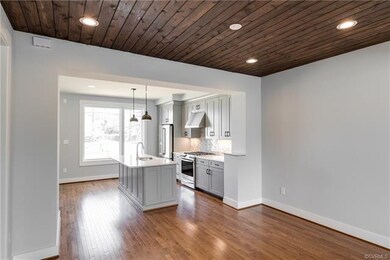

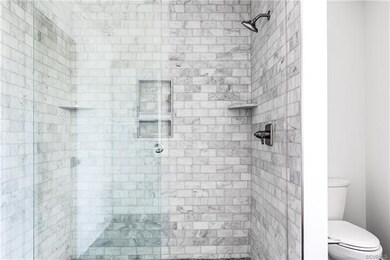

Paying hommage to the 1900's rowhome with a 21st century twist. Located along the border of Scott's Addition and the Museum District - The Meridian is a unique opportunity to own a home in the community you love. The Meridian features luxury residences at an affordable price point in one of the best locations in the City of Richmond. Buy a Home for nearly the cost of an expensive rental apartment you can make an investment in your future. Homes feature 3BR, 2.5 Baths, 1800 Sq FT. 3RD Floor Master Suite with roofdeck. Open Floor Plan. Walk-in Closets, All gas appliances, energy efficient, low maintenance construction. photos show our Model Selection Package. $399k (Builder Grade), $429k ( Mid-tier pacakge) $449k ( Model Package) Call for Selection Package Brochure.
Last Agent to Sell the Property
Snipes Properties License #0225104785 Listed on: 05/09/2018
We collect this data history from publicly available records. To have your information removed, we recommend requesting removal directly through your county’s website.
Amy Beem
Samson Properties
(804) 409-3910
68 Total Sales
1 in The Museum District
$603,000 Price
Margaret Wade
Long & Foster REALTORS
(804) 793-8720
235 Total Sales
9 in The Museum District
$225K - $2.1M Price Range
Clair Stewart
Charles A Rose Co, Inc
(804) 409-3312
42 Total Sales
2 in The Museum District
$281K - $1.1M Price Range
Dee Anderson
EXP Realty, LLC
(804) 346-5734
79 Total Sales
1 in The Museum District
$225,000 Price
Jennifer Anderson
ICON Realty Group, ERA Powered
(804) 492-7476
22 Total Sales
1 in The Museum District
$630,000 Price
Richard Eason
EXP Realty, LLC
(804) 509-1601
94 Total Sales
1 in The Museum District
$705,000 Price
We collect this data history from publicly available records. To have your information removed, we recommend requesting removal directly through your county’s website.
| Date | Buyer | Sale Price | Title Company |
|---|---|---|---|
| $429,000 | Attorney |
We collect this data history from publicly available records. To have your information removed, we recommend requesting removal directly through your county’s website.
| Date | Status | Borrower | Loan Amount |
|---|---|---|---|
| Open | $216,000 | ||
| Closed | $225,000 | ||
| Open | $407,550 |
We collect this data history from publicly available records. To have your information removed, we recommend requesting removal directly through your county’s website.
| Date | Event | Price | List to Sale | Price per Sq Ft |
|---|---|---|---|---|
| 08/17/2018 08/17/18 | Sold | $430,000 | 0.0% | $237 / Sq Ft |
| 06/01/2018 06/01/18 | Pending | -- | -- | -- |
| 05/24/2018 05/24/18 | Price Changed | $430,000 | +7.5% | $237 / Sq Ft |
| 05/09/2018 05/09/18 | For Sale | $399,950 | -- | $220 / Sq Ft |
We collect this data history from publicly available records. To have your information removed, we recommend requesting removal directly through your county’s website.
| Year | Tax Paid | Tax Assessment Tax Assessment Total Assessment is a certain percentage of the fair market value that is determined by local assessors to be the total taxable value of land and additions on the property. | Land | Improvement |
|---|---|---|---|---|
| 2026 | $8,124 | $693,000 | $245,000 | $448,000 |
| 2025 | $7,476 | $677,000 | $245,000 | $432,000 |
| 2024 | $7,476 | $623,000 | $217,000 | $406,000 |
| 2023 | $7,272 | $606,000 | $203,000 | $403,000 |
| 2022 | $5,544 | $462,000 | $95,000 | $367,000 |
| 2020 | $3,325 | $421,000 | $80,000 | $341,000 |
| 2019 | $3,036 | $253,000 | $80,000 | $173,000 |
| 2018 | $2,568 | $214,000 | $80,000 | $134,000 |
Seller's Agent in 2018
Carter Snipes
Snipes Properties
(804) 869-4440
9 Total Sales
Buyer's Agent in 2018
Julian Spooner
Long & Foster
(804) 814-5219
38 Total Sales
Source: Central Virginia Regional MLS
MLS Number: 1816753
APN: W000-1629-035
Disclaimer: Certain information contained herein is derived from information provided by parties other than Homes.com. All information provided is deemed reliable, but is not guaranteed to be accurate and should be independently verified.
All or a portion of th multiple Listing information is provided by the Central Virginia Regional Multiple Listing Service, LLC, from a copyrighted compilation of Listing s. All CVR MLS information provided is deemed reliable but is not guaranteed accurate. The compilation of Listings and each individual Listing are ©2026 Central Virginia Regional Multiple Listing Service, LLC. All rights reserved.
Ask me questions while you tour the home.