
Jim Bridges
List it for 1 Percent Realty
(913) 354-5283
97 Total Sales
1 in Lee's Summit
$250,000 Price
Estimated Value: $723,834
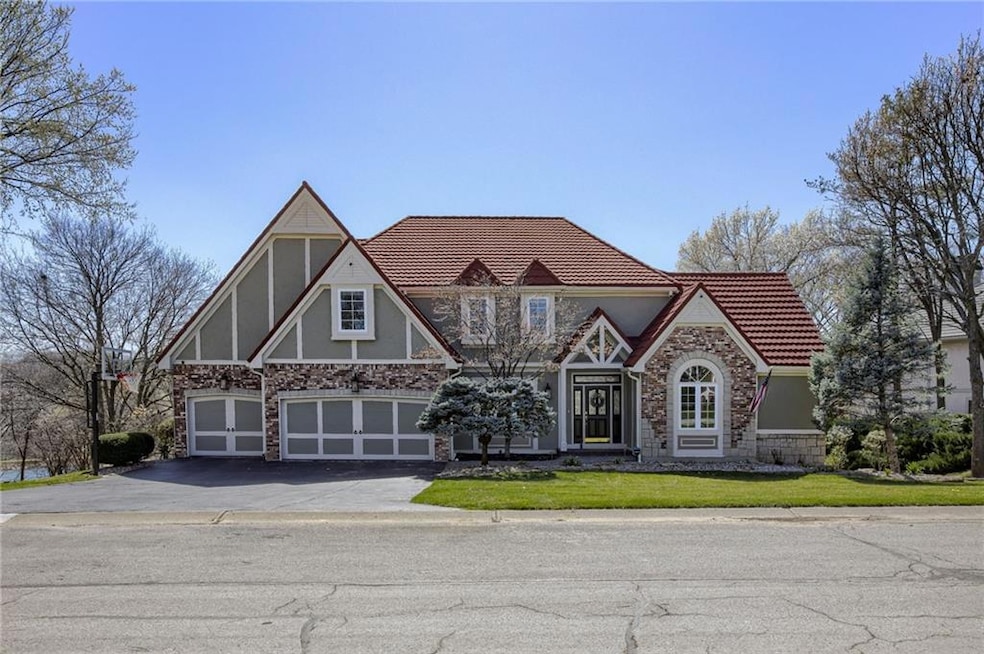
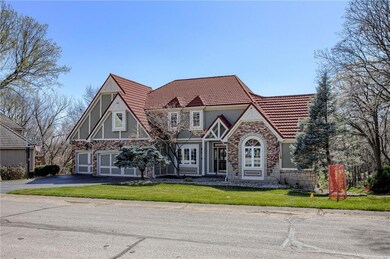
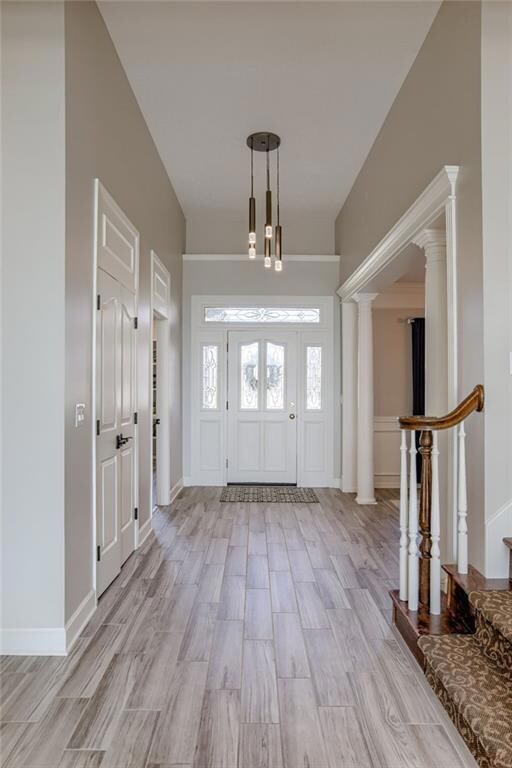
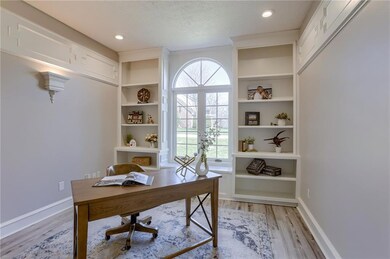
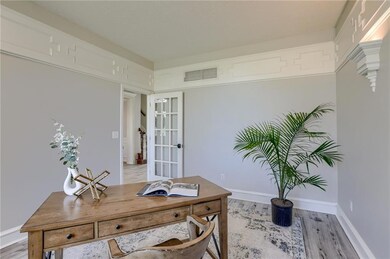
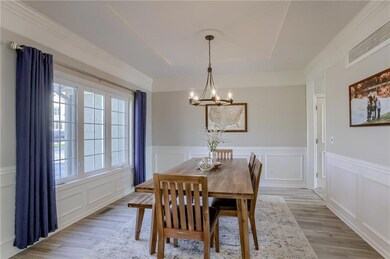
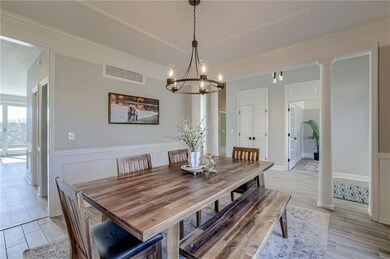
Exquisite 1-1/2 story Estate home that backs to a private lake surrounded by trees and breathtaking views! Over $65k in new windows and doors! New front walkway completely rebuilt with upgraded drainage, updated landscaping, new lawn sprinkler irrigation pump, and new exterior lighting! Fabulous entry opens to floor to ceiling windows in the great room. Multiple new light fixtures and new wainscotting installed in multiple rooms along with fresh paint! The dreamy kitchen features new quartz countertops and sink, new flooring, cabinets galore, roll outs, bread pantry, Dacor gas stove w/ down draft system, double oven, and one a convection oven. Beautiful office boasts floor to ceiling bookcases & crown molding and new flooring! Remodeled primary bathroom features double vanities, large walk in shower and spacious walk-in closet. Second floor has a large loft, private bath in 4th bedroom, jack and jill bath in the 2nd and 3rd bedrooms. All bedrooms are oversized and have walk in closets. All bathrooms newly remodeled! Finished walkout basement is perfect for entertaining with wet bar, exercise room with sauna, game room, full bath & family room with fireplace and built-ins. Family room opens up with 2 Sets of double doors to an 800 sq ft oversized patio that walks out to a spectacular, panoramic view of the lake! Increased attic insulation, sump pump installed, new tankless water heater, and new water softener. The big deck off the back of the house is perfect for watching gorgeous sunsets! Perfect location with quick access to shopping, interstate and Arrowhead stadium! This home has it all!!
Last Agent to Sell the Property
KW KANSAS CITY METRO Brokerage Phone: 913-522-9546 License #SP00222957 Listed on: 03/15/2024
We collect this data history from publicly available records. To have your information removed, we recommend requesting removal directly through your county’s website.
Jim Bridges
List it for 1 Percent Realty
(913) 354-5283
97 Total Sales
1 in Lee's Summit
$250,000 Price
Lainey Puglisi
RE/MAX Heritage
(913) 703-5425
96 Total Sales
2 in Lee's Summit
$350K - $365K Price Range
Mike Cooper
RE/MAX Premier Properties
(816) 326-1982
216 Total Sales
11 in Lee's Summit
$157K - $585K Price Range
Sheila Nanninga
Keller Williams Platinum Prtnr
(816) 542-3694
18 Total Sales
3 in Lee's Summit
$285K - $315K Price Range
Terri Riddle
Keller Williams KC North
(913) 701-3936
65 Total Sales
5 in Lee's Summit
$320K - $760K Price Range
John Wisniewski
Landmark Realty
(618) 208-1184
41 Total Sales
1 in Lee's Summit
$431,000 Price
We collect this data history from publicly available records. To have your information removed, we recommend requesting removal directly through your county’s website.
| Date | Buyer | Sale Price | Title Company |
|---|---|---|---|
| -- | Platinum Title | ||
| Stoltenberg Brian E | -- | Kansas City Title Inc | |
| Java Properties Llc | -- | None Available | |
| Watson Alan W | -- | Stewart Title |
We collect this data history from publicly available records. To have your information removed, we recommend requesting removal directly through your county’s website.
| Date | Status | Borrower | Loan Amount |
|---|---|---|---|
| Open | $325,000 | ||
| Open | Revak Joseph B | $688,500 | |
| Previous Owner | Stoltenberg Brian E | $370,000 | |
| Previous Owner | Watson Alan W | $250,000 |
We collect this data history from publicly available records. To have your information removed, we recommend requesting removal directly through your county’s website.
| Date | Event | Price | List to Sale | Price per Sq Ft | Prior Sale |
|---|---|---|---|---|---|
| 04/18/2024 04/18/24 | Sold | -- | -- | -- | |
| 03/16/2024 03/16/24 | Pending | -- | -- | -- | |
| 03/15/2024 03/15/24 | For Sale | $725,000 | +7.4% | $150 / Sq Ft | |
| 06/25/2021 06/25/21 | Sold | -- | -- | -- | View Prior Sale |
| 05/03/2021 05/03/21 | Pending | -- | -- | -- | |
| 04/02/2021 04/02/21 | For Sale | $675,000 | 0.0% | $140 / Sq Ft | |
| 03/30/2021 03/30/21 | Off Market | -- | -- | -- | |
| 03/24/2021 03/24/21 | For Sale | $675,000 | -- | $140 / Sq Ft |
We collect this data history from publicly available records. To have your information removed, we recommend requesting removal directly through your county’s website.
| Year | Tax Paid | Tax Assessment Tax Assessment Total Assessment is a certain percentage of the fair market value that is determined by local assessors to be the total taxable value of land and additions on the property. | Land | Improvement |
|---|---|---|---|---|
| 2026 | $8,436 | $109,556 | $15,819 | $93,737 |
| 2025 | $8,436 | $109,556 | $15,819 | $93,737 |
| 2024 | $9,123 | $119,130 | $17,529 | $101,601 |
| 2023 | $8,959 | $119,130 | $10,754 | $108,376 |
| 2022 | $7,035 | $82,840 | $16,559 | $66,281 |
| 2021 | $7,029 | $82,840 | $16,559 | $66,281 |
| 2020 | $6,648 | $77,491 | $16,559 | $60,932 |
| 2019 | $6,444 | $77,491 | $16,559 | $60,932 |
| 2018 | $887,933 | $64,955 | $6,966 | $57,989 |
| 2017 | $5,411 | $64,955 | $6,966 | $57,989 |
| 2016 | $5,411 | $63,327 | $13,091 | $50,236 |
| 2014 | $5,105 | $59,378 | $13,093 | $46,285 |
Seller's Agent in 2024
Chris Austin
KW KANSAS CITY METRO
(913) 522-9546
396 Total Sales
Seller Co-Listing Agent in 2024
Nate Parks
KW KANSAS CITY METRO
(913) 300-0809
179 Total Sales
Buyer's Agent in 2024
Nicole Westhoff
ReeceNichols - Lees Summit
(816) 918-4475
172 Total Sales
Source: Heartland MLS
MLS Number: 2476580
APN: 34-720-03-27-00-0-00-000
Disclaimer: Certain information contained herein is derived from information provided by parties other than Homes.com. All information provided is deemed reliable, but is not guaranteed to be accurate and should be independently verified.
All data is obtained from various sources and may not have been verified by broker or MLS GRID. Supplied Open House Information is subject to change without notice. All information should be independently reviewed and verified for accuracy. Properties may or may not be listed by the office/agent presenting the information. Some IDX listings have been excluded from this website. Prices displayed on all Sold listings are the Last Known Listing Price and may not be the actual selling price.
Listings courtesy of Heartland MLS as distributed by MLS GRID.
Based on information submitted to the MLS GRID
Listing Information presented by local MLS brokerage: TEN-X, INC., local REALTOR®- Arlene Richardson - (888) 952-6393
Ask me questions while you tour the home.