
Elizabeth Zettergren
Compass
(615) 903-0714
119 Total Sales
4 in Springfield
$195K - $315K Price Range


Estimated Value: $361,500
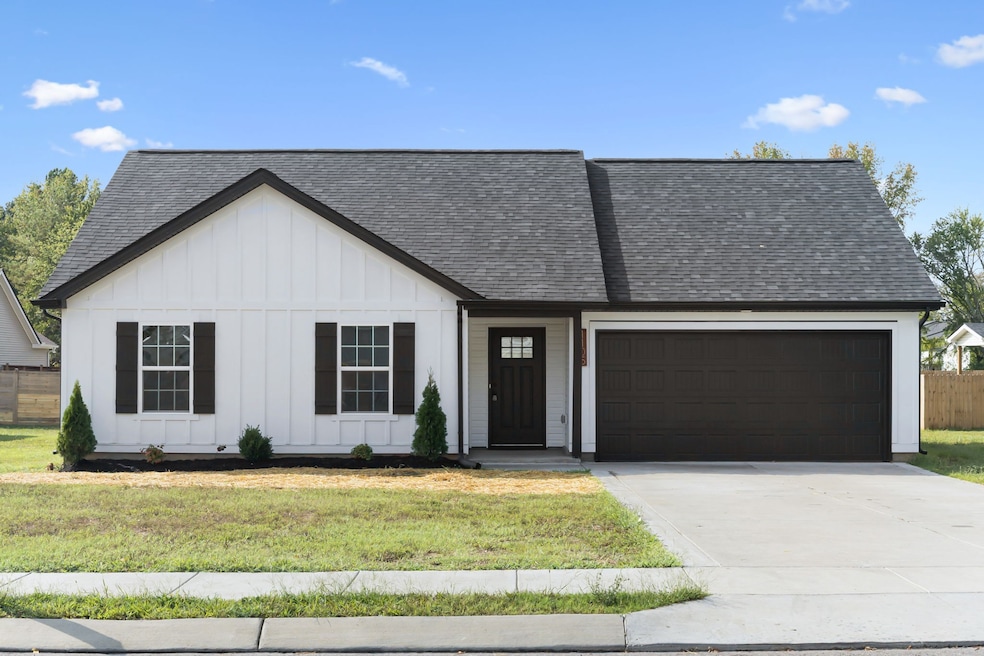
From the moment you arrive, the covered front porch welcomes you home and invites you to slow down and enjoy the day. Step inside to a bright, open floor plan that feels spacious yet cozy. The living room flows easily into the dining and kitchen areas, creating a perfect space for entertaining or spending time with family. Beautiful luxury vinyl plank flooring adds a touch of elegance while staying durable and easy to maintain. The kitchen features ample cabinetry and counter space, making everyday cooking and hosting a breeze. When it is time to relax, step out back to the covered patio and enjoy the peaceful backyard. Whether you are grilling, unwinding after a long day, or watching kids and pets play, this space was made for making memories. The exterior is designed to be low maintenance while still offering plenty of curb appeal. Located just minutes from shopping, dining, and local favorites, this home offers the perfect balance of small-town charm and modern convenience. Whether you are a first-time buyer, looking to simplify, or searching for a home that feels warm and welcoming, 1105 Shaylee Drive is ready for you!
Last Agent to Sell the Property
Southern Roots Properties Brokerage Phone: 6155074065 License #334835 Listed on: 09/26/2025
Elizabeth Zettergren
Compass
(615) 903-0714
119 Total Sales
4 in Springfield
$195K - $315K Price Range
Jordan Smith
simpliHOM
(615) 709-7060
44 Total Sales
1 in Springfield
$235,000 Price
Jason Galaz
eXp Realty
(629) 218-3738
86 Total Sales
1 in Springfield
$292,400 Price
Karen Chiles
Advantage Realtors
(270) 632-3174
146 Total Sales
1 in Springfield
$85,000 Price
Mary McCooley
Berkshire Hathaway HomeServices PenFed Realty
(931) 272-3776
147 Total Sales
1 in Springfield
$63,000 Price
Julie Ricciardi
simpliHOM
(573) 615-8088
66 Total Sales
1 in Springfield
$260,000 Price
We collect this data history from publicly available records. To have your information removed, we recommend requesting removal directly through your county’s website.
| Date | Event | Price | List to Sale | Price per Sq Ft |
|---|---|---|---|---|
| 11/10/2025 11/10/25 | Sold | $334,500 | -1.6% | $257 / Sq Ft |
| 09/26/2025 09/26/25 | For Sale | $339,900 | -- | $261 / Sq Ft |
We collect this data history from publicly available records. To have your information removed, we recommend requesting removal directly through your county’s website.
| Year | Tax Paid | Tax Assessment Tax Assessment Total Assessment is a certain percentage of the fair market value that is determined by local assessors to be the total taxable value of land and additions on the property. | Land | Improvement |
|---|---|---|---|---|
| 2025 | -- | $77,400 | $16,250 | $61,150 |
| 2024 | -- | $77,400 | $16,250 | $61,150 |
| 2023 | -- | $77,400 | $16,250 | $61,150 |
Seller's Agent in 2025
Nicole Gardner
Southern Roots Properties
(615) 507-4065
267 Total Sales
FZ
Buyer's Agent in 2025
Fatima Zavala
Benchmark Realty, LLC
(773) 310-3758
51 Total Sales
Source: Realtracs
MLS Number: RTC3002414
APN: 074091M E 04300
Disclaimer: Certain information contained herein is derived from information provided by parties other than Homes.com. All information provided is deemed reliable, but is not guaranteed to be accurate and should be independently verified.
All data is obtained from various sources and may not have been verified by broker or MLS GRID. Supplied Open House Information is subject to change without notice. All information should be independently reviewed and verified for accuracy. Properties may or may not be listed by the office/agent presenting the information. Some IDX listings have been excluded from this website.
Listings courtesy of Realtracs as distributed by MLS GRID.
Listing Information presented by local MLS brokerage: Ten-X, LLC dba Homes.com, local broker - Arlene Richardson - 888-952-6393 - 17600 Laguna Canyon Rd, Irvine, CA 92618.
Based on information submitted to the MLS GRID
Ask me questions while you tour the home.