
Jayne DeHaan
RE/MAX Metro Realty, Inc.
(425) 629-0404
24 Total Sales
3 in First Hill
$588K - $3.3M Price Range
Estimated Value: $259,627
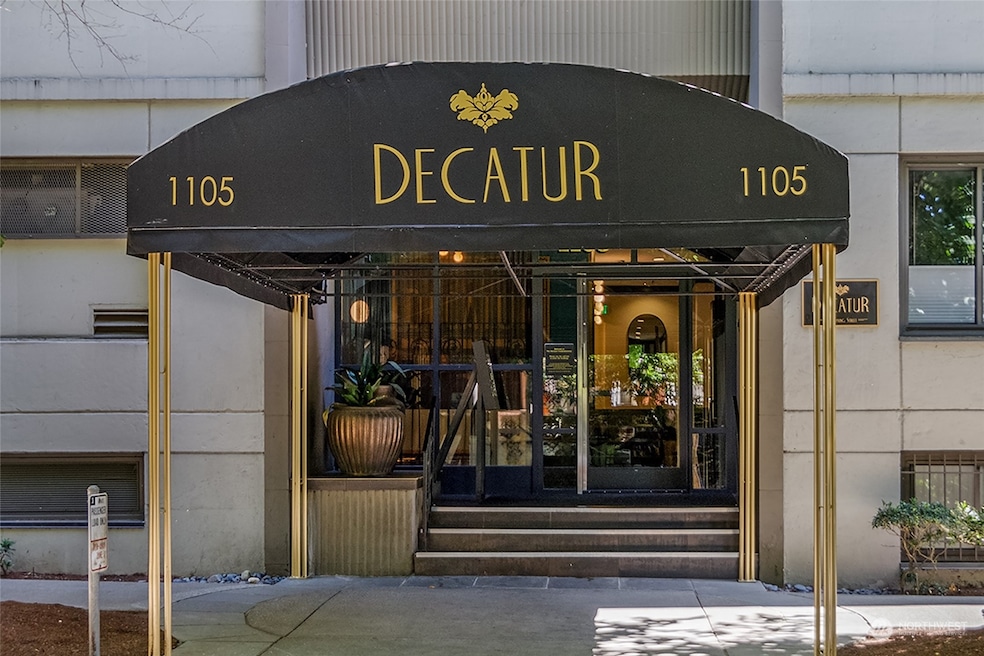
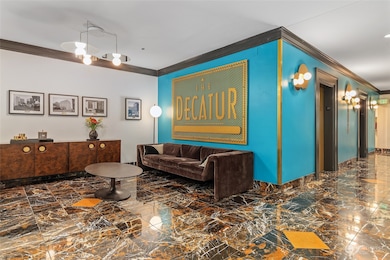
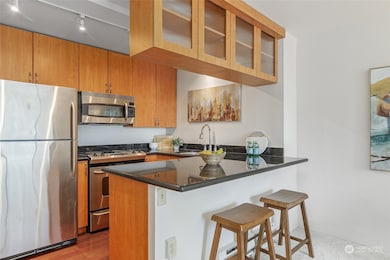
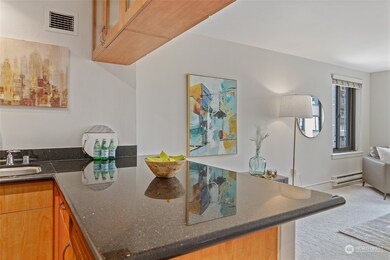
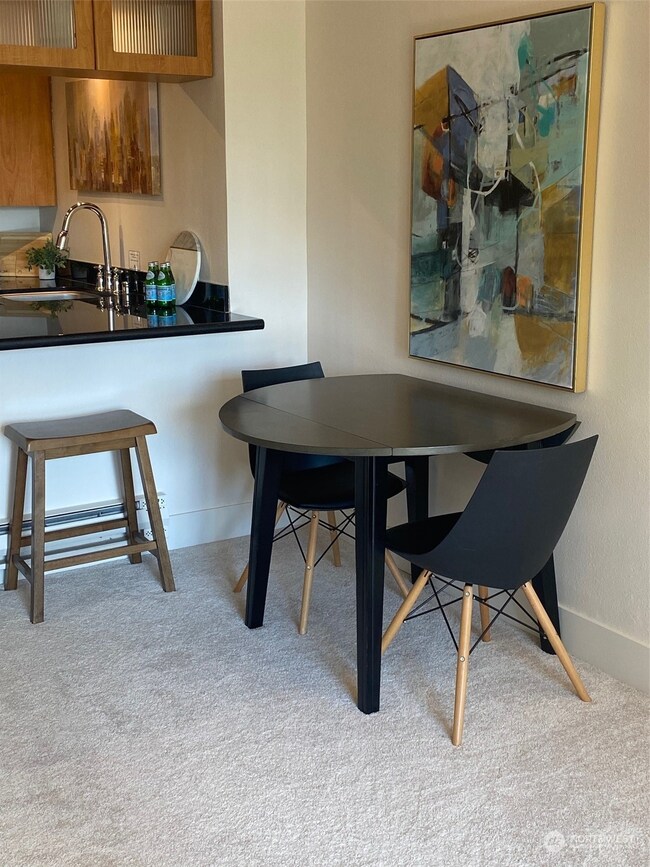
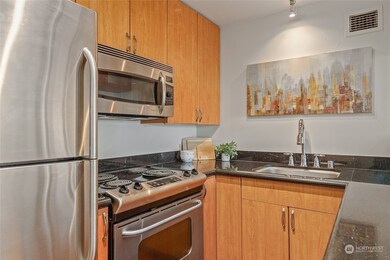
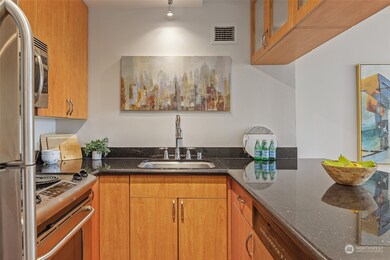
Congratulations, you've arrived at the Decatur - First Hill's Premier Condominium! This stylish mid-century property features a roof top deck with Puget Sound & city views! The refreshed one bedroom, one bath home is move-in ready and includes new carpet, paint and a spacious detached storage room. Building features an on-site Manager, FREE laundry use with washer/dryers on all floors, including a designated laundry room open 24 hours on the lower level. Property includes secure entry, mailroom, No Rental Cap and Pet Friendly. Location features walkability close to public transit, Whole Foods, downtown, Cap. Hill, great restaurants and much more! *SELLER OFFERING $6,500 CREDIT AT CLOSE FOR INTEREST RATE BUY-DOWN AND/OR CLOSING COSTS!!!
Last Agent to Sell the Property
Coldwell Banker Bain License #132669 Listed on: 06/14/2024
Source: Northwest Multiple Listing Service (NWMLS)
MLS#: 2248102
We collect this data history from publicly available records. To have your information removed, we recommend requesting removal directly through your county’s website.
Jayne DeHaan
RE/MAX Metro Realty, Inc.
(425) 629-0404
24 Total Sales
3 in First Hill
$588K - $3.3M Price Range
Moira Holley
Realogics Sotheby's Int'l Rlty
(206) 496-0814
86 Total Sales
4 in First Hill
$1.2M - $1.9M Price Range
Christina McDonald
Coldwell Banker Bain
(206) 312-4528
65 Total Sales
1 in First Hill
$1,000,000 Price
TH
Tammy Hatch
HomeSmart Realty Group
(206) 466-3453
76 Total Sales
2 in First Hill
$300K - $340K Price Range
Holly Shanelle
John L. Scott Arlington
(360) 386-1713
90 Total Sales
1 in First Hill
$350,000 Price
Aaron De Nunzio
Windermere Real Estate GH LLC
(425) 979-7404
195 Total Sales
1 in First Hill
$474,000 Price
We collect this data history from publicly available records. To have your information removed, we recommend requesting removal directly through your county’s website.
| Date | Buyer | Sale Price | Title Company |
|---|---|---|---|
| $265,000 | Rainier Title | ||
| $285,000 | None Listed On Document | ||
| $295,000 | Cw Title Co | ||
| $250,000 | Wfg National | ||
| $170,000 | First American |
We collect this data history from publicly available records. To have your information removed, we recommend requesting removal directly through your county’s website.
| Date | Status | Borrower | Loan Amount |
|---|---|---|---|
| Open | $197,850 | ||
| Previous Owner | $200,000 | ||
| Previous Owner | $1,275,000 |
We collect this data history from publicly available records. To have your information removed, we recommend requesting removal directly through your county’s website.
| Date | Event | Price | List to Sale | Price per Sq Ft | Prior Sale |
|---|---|---|---|---|---|
| 11/20/2024 11/20/24 | Sold | $265,000 | -7.0% | $491 / Sq Ft | |
| 10/16/2024 10/16/24 | Pending | -- | -- | -- | |
| 07/23/2024 07/23/24 | Price Changed | $285,000 | -3.4% | $528 / Sq Ft | |
| 07/11/2024 07/11/24 | Price Changed | $295,000 | -0.5% | $546 / Sq Ft | |
| 06/14/2024 06/14/24 | For Sale | $296,500 | +0.5% | $549 / Sq Ft | |
| 03/17/2017 03/17/17 | Sold | $295,000 | 0.0% | $546 / Sq Ft | View Prior Sale |
| 03/03/2017 03/03/17 | Pending | -- | -- | -- | |
| 02/23/2017 02/23/17 | For Sale | $295,000 | +18.0% | $546 / Sq Ft | |
| 04/10/2015 04/10/15 | Sold | $250,000 | -2.0% | $463 / Sq Ft | View Prior Sale |
| 02/20/2015 02/20/15 | Pending | -- | -- | -- | |
| 01/20/2015 01/20/15 | For Sale | $255,000 | -- | $472 / Sq Ft |
We collect this data history from publicly available records. To have your information removed, we recommend requesting removal directly through your county’s website.
| Year | Tax Paid | Tax Assessment Tax Assessment Total Assessment is a certain percentage of the fair market value that is determined by local assessors to be the total taxable value of land and additions on the property. | Land | Improvement |
|---|---|---|---|---|
| 2025 | $2,533 | $251,000 | $55,600 | $195,400 |
| 2024 | $2,524 | $270,000 | $55,600 | $214,400 |
| 2023 | $2,394 | $260,000 | $55,600 | $204,400 |
| 2022 | $2,297 | $242,000 | $55,600 | $186,400 |
| 2021 | $2,614 | $256,000 | $55,600 | $200,400 |
| 2020 | $2,950 | $277,000 | $55,600 | $221,400 |
| 2018 | $2,523 | $314,000 | $43,500 | $270,500 |
| 2017 | $2,236 | $261,000 | $42,500 | $218,500 |
| 2016 | $2,102 | $239,000 | $29,000 | $210,000 |
| 2015 | $1,924 | $219,000 | $26,600 | $192,400 |
| 2014 | -- | $205,000 | $24,100 | $180,900 |
| 2013 | -- | $177,000 | $20,800 | $156,200 |
Seller's Agent in 2024
Tara Correll
Coldwell Banker Bain
(206) 851-9627
1 in this area
17 Total Sales
Buyer's Agent in 2024
Reid Roberts
Kelly Right RE of Seattle LLC
(206) 650-2013
1 in this area
44 Total Sales
Seller's Agent in 2017
Sean MacDonald
Berkshire Hathaway HomeServices Northwest Real Estate
(206) 931-4328
13 Total Sales
Seller's Agent in 2015
Joseph Gradilla
Windermere Corporate
(206) 818-3692
33 Total Sales
Buyer's Agent in 2015
Jake Bond
Steven M Kloetsch
(425) 306-5066
46 Total Sales
Source: Northwest Multiple Listing Service (NWMLS)
MLS Number: 2248102
APN: 193815-0760
Disclaimer: Certain information contained herein is derived from information provided by parties other than Homes.com. All information provided is deemed reliable, but is not guaranteed to be accurate and should be independently verified.
All data is obtained from various sources and may not have been verified by broker or MLS GRID. Supplied Open House Information is subject to change without notice. All information should be independently reviewed and verified for accuracy. Properties may or may not be listed by the office/agent presenting the information. Listing information is provided by the Northwest Multiple Listing Service (NWMLS). Property information is based on available data that may include MLS information, county records, and other sources. Listings marked with the 3 tree icon and provided by NWMLS. All properties are subject to prior sale or withdrawal. IDX information is provided exclusively for consumers’ personal noncommercial use, that it may not be used for any purpose other than to identify prospective properties consumers may be interested in purchasing, that the data is deemed reliable but is not guaranteed by MLS GRID. ©2026 NWMLS.
Based on information submitted to the MLS GRID
Listings courtesy of Northwest Multiple Listing Service (NWMLS) as distributed by MLS GRID
Ask me questions while you tour the home.