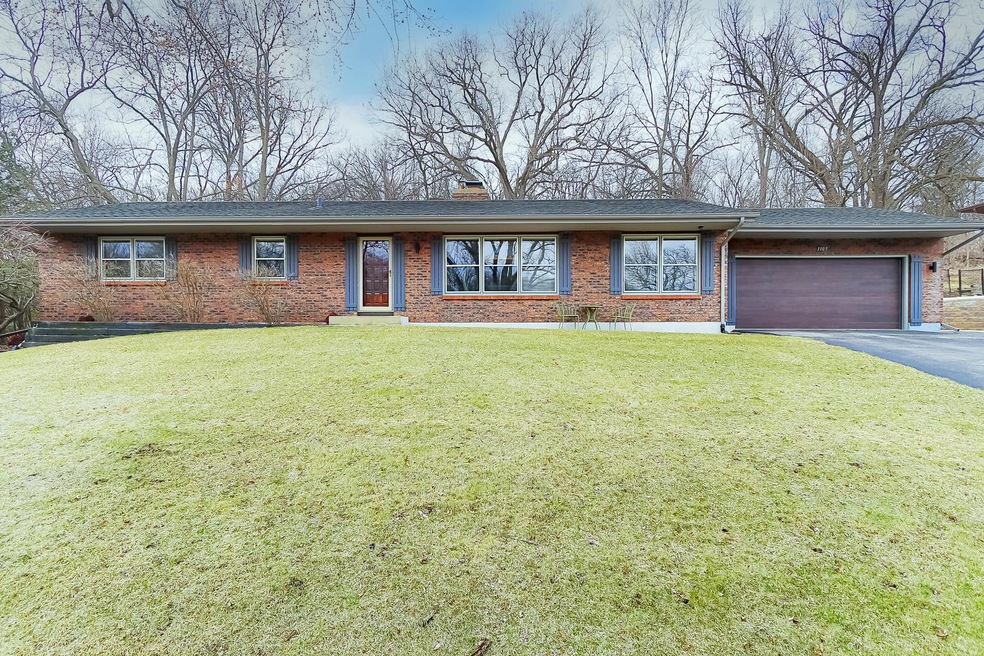
NOT LISTED FOR SALE

Estimated Value: $406,812

3 Beds
2 Baths
1,736 Sq Ft
$234/Sq Ft Est. Value

Sale Details

Date Sold: April 29, 2022

Last sale price $325,000 $187 Per Sq Ft

Est. 25% increase in value since last sale

Current estimated payment $2,643 / mo

Highlights

  • Landscaped Professionally
  • Mature Trees
  • Property is adjacent to nature preserve
  • Kenneth E Neubert Elementary School Rated A-
  • Property is near park
  • Ranch Style House

About This Home

As of April 2022

Sprawling 1700+ sq ft ranch perfectly located across the the street from nature wonderland PLUS a parklike setting in the backyard. Seller moving out of state and has impeccably maintained this home ~ Gleaming hardwood floors through out the living room with see-thru fireplace into the family room ~ Formal dining room with pantry closet ~ Updated kitchen with cherry cabinets/granite countertops/Viking stove and refrigerator ~ Family room with lots of windows to view your private backyard ~ Master bedroom with updated bath including a walk-in shower ~ Generous sized secondary bedrooms ~ Full unfinished basement ready for your finishing touches which could add another 1700 sq ft of living space ~ Patio in front and back to enjoy your views of the deer ~ No neighbors in front or back ~ Come quick! Home is occupied, only confirmed appointments on property.

Last Agent to Sell the Property

Sharon Gidley

RE/MAX Suburban License #471020652 Listed on: 04/01/2022

RE/MAX Suburban

Last Buyer's Agent

Sheri Franse

Coldwell Banker Real Estate Group License #475136364

Coldwell Banker Real Estate Group
Create a Home Valuation Report for This Property
The Home Valuation Report is an in-depth analysis detailing your home's value as well as a comparison with similar homes in the area

Home Details

Home Type

  • Single Family

Est. Annual Taxes

  • $6,679

Year Built

  • Built in 1978

Lot Details

  • 20,691 Sq Ft Lot
  • Lot Dimensions are 115 x 179
  • Property is adjacent to nature preserve
  • Landscaped Professionally
  • Paved or Partially Paved Lot
  • Mature Trees
  • Wooded Lot

Parking

  • 2 Car Attached Garage
  • Garage Door Opener
  • Driveway
  • Parking Included in Price

Home Design

  • Ranch Style House
  • Asphalt Roof
  • Concrete Perimeter Foundation

Interior Spaces

  • 1,736 Sq Ft Home
  • Built-In Features
  • Ceiling Fan
  • Double Sided Fireplace
  • Wood Burning Fireplace
  • Fireplace With Gas Starter
  • Family Room with Fireplace
  • Living Room with Fireplace
  • Formal Dining Room
  • Wood Flooring
  • Carbon Monoxide Detectors
  • Range

Bedrooms and Bathrooms

  • 3 Bedrooms
  • 3 Potential Bedrooms
  • Bathroom on Main Level
  • 2 Full Bathrooms
  • Separate Shower

Laundry

  • Dryer
  • Washer

Unfinished Basement

  • Basement Fills Entire Space Under The House
  • Sump Pump

Schools

  • Neubert Elementary School
  • Westfield Community Middle School
  • H D Jacobs High School

Utilities

  • Forced Air Heating and Cooling System
  • Heating System Uses Natural Gas

Additional Features

  • Patio
  • Property is near park

Community Details

  • Gaslight North Subdivision, Cambridge Floorplan

Listing and Financial Details

  • Homeowner Tax Exemptions

Home Details

Home Type

Single Family

Est. Annual Taxes

$6,679

Year Built

Built in 1978

Lot Details

0.47 Acres

Parking

2

Listing Details

  • Property Type: Residential
  • Property Type: Detached Single
  • Type Detached: 1 Story
  • Ownership: Fee Simple
  • ArchitecturalStyle: Ranch
  • New Construction: No
  • Property Sub-Type: 1 Story
  • Subdivision Name: Gaslight North
  • Year Built: 1978
  • Age: 41-50 Years
  • Built Before 1978 (Y/N): No
  • Disability Access and/or Equipped: No
  • General Information: School Bus Service
  • Rebuilt (Y/N): No
  • Rehab (Y/N): No
  • New Construction Y/N: No
  • Actual Status: Closed
  • ResoPropertyType: Residential
  • Special Features: None
  • Property Sub Type: Detached

Interior Features

  • Appliances: Range, Refrigerator, Washer, Dryer
  • Basement: Full
  • Full Bathrooms: 2
  • Total Bathrooms: 2
  • Total Bedrooms: 3
  • Fireplace Features: Double Sided, Wood Burning, Gas Starter
  • Fireplaces: 1
  • Interior Amenities: Hardwood Floors, First Floor Bedroom, First Floor Full Bath, Built-in Features
  • LivingArea: 1736
  • Other Equipment: CO Detectors, Ceiling Fan(s), Sump Pump
  • Room Type: No additional rooms
  • Estimated Total Finished Sq Ft: 1736
  • Basement Description: Unfinished
  • Bathroom Amenities: Separate Shower
  • Basement Bathrooms: No
  • Below Grade Bedrooms: 0
  • Dining Room: Separate
  • Fireplace Location: Family Room,Living Room
  • Total Sq Ft: 3472

Exterior Features

  • ExteriorFeatures: Patio
  • Foundation Details: Concrete Perimeter
  • Lot Features: Nature Preserve Adjacent, Landscaped, Wooded, Mature Trees
  • Roof: Asphalt
  • Waterfront: No
  • Exterior Building Type: Brick,Frame

Garage/Parking

  • Garage Spaces: 2
  • Number of Cars: 2
  • Driveway: Asphalt
  • Garage Details: Garage Door Opener(s)
  • Garage On-Site: Yes
  • Garage Ownership: Owned
  • Garage Type: Attached
  • Parking: Garage

Utilities

  • Sewer: Public Sewer
  • Cooling: Central Air
  • Heating: Natural Gas, Forced Air
  • Water Source: Public

Condo/Co-op/Association

  • Association Fee Frequency: Not Applicable
  • Community Features: Park, Street Paved
  • Master Association Fee Frequency: Not Required

Fee Information

  • Association Fee Includes: None

Schools

  • Elementary School: Neubert Elementary School
  • High School: H D Jacobs High School
  • Middle/Junior School: Westfield Community School

Lot Info

  • Lot Size Acres: 0.475
  • Lot Dimensions: 115 X 179
  • Rural (Y/N): N
  • Lot Size: .25-.49 Acre
  • Special Assessments: N
  • Zero Lot Line: No

Rental Info

  • Board Number: 3
  • Is Parking Included in Price: Yes

Tax Info

  • Tax Annual Amount: 6678.6
  • Tax Year: 2020
  • Tax Exemptions: Homeowner

Property History

We collect this data history from publicly available records. To have your information removed, we recommend requesting removal directly through your county’s website.

Date Event Price List to Sale Price per Sq Ft
04/29/2022 04/29/22 Sold $325,000 0.0% $187 / Sq Ft
04/02/2022 04/02/22 Pending -- -- --
04/01/2022 04/01/22 For Sale $325,000 -- $187 / Sq Ft
Source: Midwest Real Estate Data (MRED)

Agents Affiliated with this Home

  • Section Image
  • Section Image
See All Agents

Map

Source: Midwest Real Estate Data (MRED)

MLS Number: 11355005

Midwest Real Estate Data (MRED)

APN: 19-33-327-018

Your Personal Tour Guide

Ask me questions while you tour the home.