
Nora Fregoso Rodriguez
Realty Executives All Cities
(949) 386-2896
49 Total Sales
1 in South Corona
$780,000 Price
Estimated Value: $1,035,000 - $1,151,000
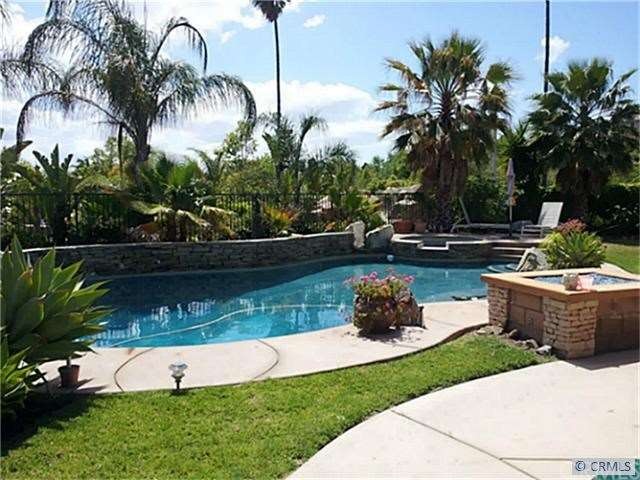
Lovely 6 Bedroom 4 Bathroom home located in the heart of Corona. This home offers many features and is an entertainers, the home has granite counter tops, stainless steel appliances, decorative tile, upgraded carpet, 6 inch baseboards, door casings and crown moldings. This home also has surround sound throughout, ceilings fans and much more. The backyard offers a saltwater swimming pool with a rock waterfall and slide, spa, built in BBQ Island and fire pit.
Last Agent to Sell the Property
Kratos Realty Group License #01512016 Listed on: 06/04/2012
We collect this data history from publicly available records. To have your information removed, we recommend requesting removal directly through your county’s website.
Nora Fregoso Rodriguez
Realty Executives All Cities
(949) 386-2896
49 Total Sales
1 in South Corona
$780,000 Price
Jasmin Duran
Keller Williams Coastal Prop
(562) 262-8540
40 Total Sales
1 in South Corona
$1,050,000 Price
Leticia Vega
Century 21 Masters
(951) 441-3813
31 Total Sales
2 in South Corona
$1,635,000 Price Range
Walter Brimm
COLDWELL BANKER REALTY
(951) 406-4228
46 Total Sales
2 in South Corona
$763,000 Price Range
Angela Xiao
Keller Williams Realty
(626) 254-6200
52 Total Sales
2 in South Corona
$650K - $800K Price Range
CIERA SIMS-BOTSFORD
ANOMALY REAL ESTATE
(951) 749-9183
206 Total Sales
3 in South Corona
$775K - $905K Price Range
We collect this data history from publicly available records. To have your information removed, we recommend requesting removal directly through your county’s website.
| Date | Buyer | Sale Price | Title Company |
|---|---|---|---|
| -- | None Listed On Document | ||
| $485,000 | First American Title Company | ||
| $422,000 | Stewart Title |
We collect this data history from publicly available records. To have your information removed, we recommend requesting removal directly through your county’s website.
| Date | Status | Borrower | Loan Amount |
|---|---|---|---|
| Previous Owner | $443,000 | ||
| Previous Owner | $388,000 | ||
| Previous Owner | $650,000 | ||
| Previous Owner | $133,000 | ||
| Previous Owner | $475,000 | ||
| Previous Owner | $80,000 | ||
| Previous Owner | $400,000 | ||
| Previous Owner | $399,500 |
We collect this data history from publicly available records. To have your information removed, we recommend requesting removal directly through your county’s website.
| Year | Tax Paid | Tax Assessment Tax Assessment Total Assessment is a certain percentage of the fair market value that is determined by local assessors to be the total taxable value of land and additions on the property. | Land | Improvement |
|---|---|---|---|---|
| 2026 | $6,913 | $609,171 | $113,036 | $496,135 |
| 2025 | $6,690 | $597,227 | $110,820 | $486,407 |
| 2023 | $6,690 | $574,038 | $106,518 | $467,520 |
| 2022 | $6,475 | $562,783 | $104,430 | $458,353 |
| 2021 | $6,349 | $551,749 | $102,383 | $449,366 |
| 2020 | $6,281 | $546,093 | $101,334 | $444,759 |
| 2019 | $6,139 | $535,387 | $99,348 | $436,039 |
| 2018 | $6,004 | $524,890 | $97,400 | $427,490 |
| 2017 | $5,860 | $514,599 | $95,491 | $419,108 |
| 2016 | $5,800 | $504,510 | $93,619 | $410,891 |
| 2015 | $5,673 | $496,934 | $92,214 | $404,720 |
| 2014 | $5,469 | $487,201 | $90,408 | $396,793 |
JM
Seller's Agent in 2012
Jason Mucha
Kratos Realty Group
(951) 286-5206
2 Total Sales
Source: California Regional Multiple Listing Service (CRMLS)
MLS Number: L39020
APN: 113-482-007
Disclaimer: Certain information contained herein is derived from information provided by parties other than Homes.com. All information provided is deemed reliable, but is not guaranteed to be accurate and should be independently verified.
The multiple listing data appearing on this website, or contained in reports produced therefrom, is owned and copyrighted by California Regional Multiple Listing Service, Inc. ("CRMLS") and is protected by all applicable copyright laws. Information provided is for viewer's personal, non-commercial use and may not be used for any purpose other than to identify prospective properties the viewer may be interested in purchasing. All listing data, including but not limited to square footage and lot size is believed to be accurate, but the listing Agent, listing Broker and CRMLS and its affiliates do not warrant or guarantee such accuracy. The viewer should independently verify the listed data prior to making any decisions based on such information by personal inspection and/or contacting a real estate professional.
Based on information from California Regional Multiple Listing Service, Inc. and /or other sources. All data, including all measurements and calculations of area, is obtained from various sources and has not been, and will not be, verified by broker or MLS. All information should be independently reviewed and verified for accuracy. Properties may or may not be listed by the office/agent presenting the information
Ask me questions while you tour the home.