G
Seller's Agent in 2012
Gerald Jansen
C21 Realty Concepts

Estimated Value: $219,987 - $710,000
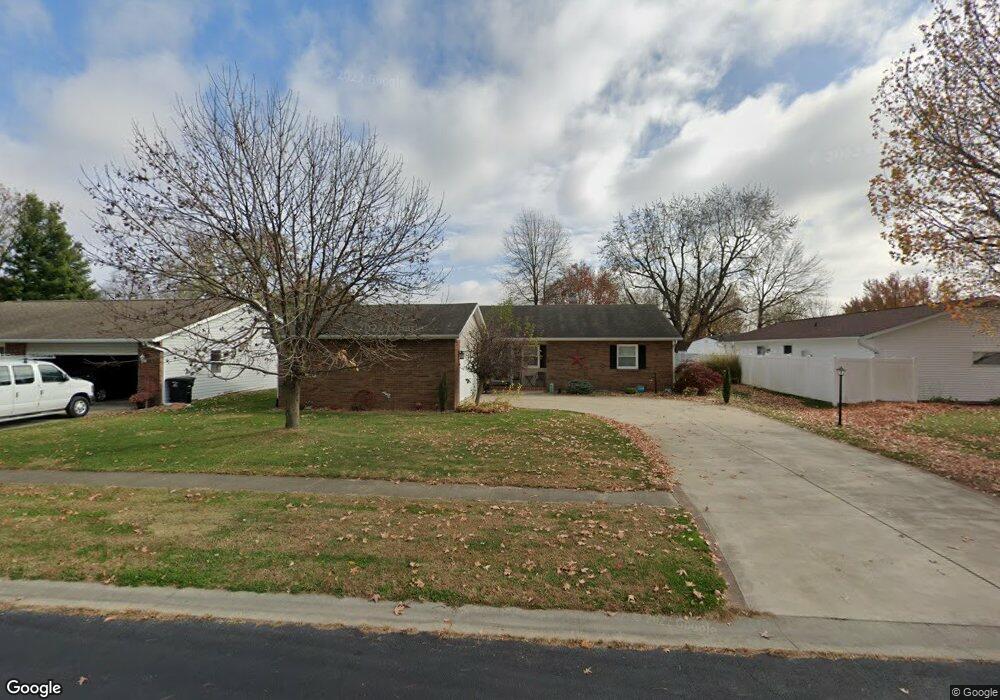
Beautiful Brick and Vinyl Ranch home in a quiet area on the North side. Newer etched driveway and roof. New bamboo flooring in Game room or Dining area. Newly remodeled master bath including flooring and shower. Maintenance free exterior with nice back yard with fire pit and covered patio. Owner got transferred.
Last Agent to Sell the Property
Gerald Jansen
C21 Realty Concepts License #475131504 Listed on: 03/31/2012
We collect this data history from publicly available records. To have your information removed, we recommend requesting removal directly through your county’s website.
We collect this data history from publicly available records. To have your information removed, we recommend requesting removal directly through your county’s website.
| Date | Buyer | Sale Price | Title Company |
|---|---|---|---|
| $127,000 | None Available |
We collect this data history from publicly available records. To have your information removed, we recommend requesting removal directly through your county’s website.
| Date | Status | Borrower | Loan Amount |
|---|---|---|---|
| Open | $101,000 | ||
| Closed | $124,601 |
We collect this data history from publicly available records. To have your information removed, we recommend requesting removal directly through your county’s website.
| Date | Event | Price | List to Sale | Price per Sq Ft |
|---|---|---|---|---|
| 05/11/2012 05/11/12 | Sold | $131,500 | 0.0% | $80 / Sq Ft |
| 04/06/2012 04/06/12 | Pending | -- | -- | -- |
| 03/31/2012 03/31/12 | For Sale | $131,500 | -- | $80 / Sq Ft |
We collect this data history from publicly available records. To have your information removed, we recommend requesting removal directly through your county’s website.
| Year | Tax Paid | Tax Assessment Tax Assessment Total Assessment is a certain percentage of the fair market value that is determined by local assessors to be the total taxable value of land and additions on the property. | Land | Improvement |
|---|---|---|---|---|
| 2024 | $3,731 | $61,300 | $12,390 | $48,910 |
| 2023 | $3,381 | $55,720 | $11,260 | $44,460 |
| 2022 | $3,145 | $51,120 | $10,330 | $40,790 |
| 2021 | $3,232 | $50,620 | $10,230 | $40,390 |
| 2020 | $3,161 | $49,190 | $9,940 | $39,250 |
| 2019 | $3,096 | $48,700 | $9,840 | $38,860 |
| 2018 | $2,980 | $46,830 | $9,460 | $37,370 |
| 2017 | $2,920 | $45,910 | $9,270 | $36,640 |
| 2016 | $2,845 | $44,570 | $9,000 | $35,570 |
| 2015 | -- | $43,270 | $8,740 | $34,530 |
| 2014 | -- | $42,010 | $8,490 | $33,520 |
| 2013 | -- | $41,180 | $8,320 | $32,860 |
| 2012 | -- | $40,570 | $8,200 | $32,370 |
G
Seller's Agent in 2012
Gerald Jansen
C21 Realty Concepts
S
Buyer's Agent in 2012
Susan Hayes
Whitten Real Estate Agency
(217) 821-0886
29 Total Sales
Source: Central Illinois Board of REALTORS®
MLS Number: 4215293
APN: 0311171023
Ask me questions while you tour the home.
