
Rollene Croucher
KW Diamond Partners
(913) 278-1591
206 Total Sales
1 in Raymore
$313,000 Price

Estimated Value: $706,000 - $809,000
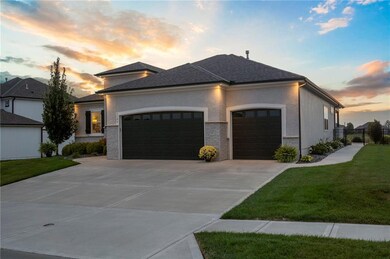
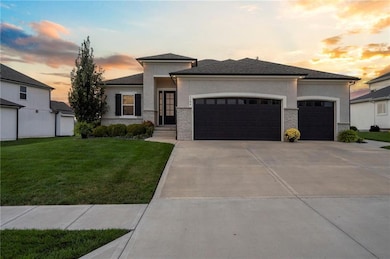
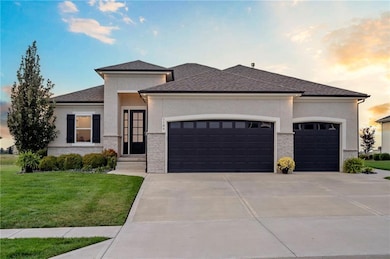
Stunning Customized SAB Homes Ellenbrook Plan in Creekmoor!
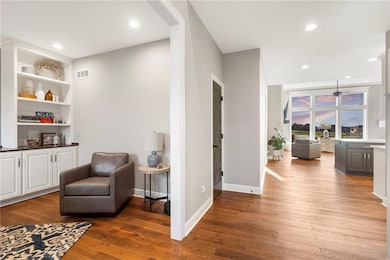
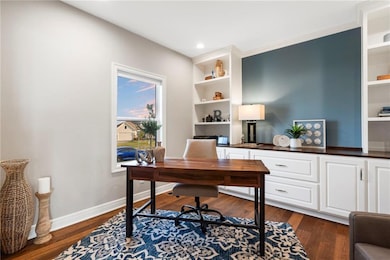
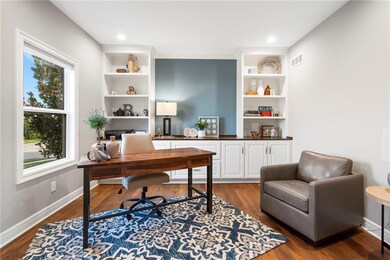
Welcome to this beautifully customized reverse 1.5-story Ellenbrook plan tucked away on a quiet cul-de-sac lot in the highly sought-after Creekmoor community. Offering nearly 3,000 sq. ft. of living space, this 3-bedroom, 3.5-bath home is designed for both comfort and entertaining. The finishes encompass a soft contemporary to a traditional feel that meets both trends with so much style. Custom 5 panel doors and hand carved plank floors thru out. The open layout showcases thoughtful upgrades, including a morning coffee nook/room—the perfect spot to start your day—and an extended chef’s kitchen with an oversized island, gas range that is ideal for gatherings and culinary creativity. The spacious great room includes a wall of windows (electric blinds) that is filled with natural light and in the evenings beautiful sunsets, while the luxurious main-level primary suite provides a private retreat.
The finished lower level adds additional bedrooms, a large rec room, offering plenty of space for family and guests. Wet bar daylight windows provides that second getaway for out of town guests. The lower level also provides loads of storage space
Step outside to your private backyard oasis featuring a heated pool and expansive sunset views of the 18th fairway and the Creekmoor Clubhouse—a picture-perfect setting for relaxation and entertaining.
Located in the Resort Lifestyle Creekmoor Community, you’ll enjoy golf, dining, a clubhouse, walking trails, lake activities, and more—all just steps from your door.
Last Agent to Sell the Property
Seek Real Estate Brokerage Phone: 816-797-3131 License #SP00051104 Listed on: 09/10/2025
We collect this data history from publicly available records. To have your information removed, we recommend requesting removal directly through your county’s website.
Rollene Croucher
KW Diamond Partners
(913) 278-1591
206 Total Sales
1 in Raymore
$313,000 Price
Dawn Unger
Platinum Realty LLC
(913) 521-5504
79 Total Sales
21 in Raymore
$200K - $600K Price Range
Jodie Brethour
Compass Realty Group
(913) 794-3374
165 Total Sales
1 in Raymore
$315,500 Price
Sheryl Taylor
Keller Williams Realty Partners Inc.
(816) 290-7484
33 Total Sales
1 in Raymore
$450,000 Price
Lisa Sapenaro
Keller Williams KC North
(913) 379-8738
162 Total Sales
3 in Raymore
$275K - $345K Price Range
Brent Sledd
Weichert, Realtors Welch & Co.
(913) 318-5624
357 Total Sales
3 in Raymore
$277K - $650K Price Range
We collect this data history from publicly available records. To have your information removed, we recommend requesting removal directly through your county’s website.
| Date | Buyer | Sale Price | Title Company |
|---|---|---|---|
| -- | Security 1St Title | ||
| -- | -- | ||
| -- | Coffelt Land Title Inc |
We collect this data history from publicly available records. To have your information removed, we recommend requesting removal directly through your county’s website.
| Date | Status | Borrower | Loan Amount |
|---|---|---|---|
| Open | $551,250 | ||
| Previous Owner | $313,000 | ||
| Previous Owner | $372,108 |
We collect this data history from publicly available records. To have your information removed, we recommend requesting removal directly through your county’s website.
| Date | Event | Price | List to Sale | Price per Sq Ft | Prior Sale |
|---|---|---|---|---|---|
| 11/21/2025 11/21/25 | Sold | -- | -- | -- | |
| 10/10/2025 10/10/25 | Pending | -- | -- | -- | |
| 09/29/2025 09/29/25 | Price Changed | $750,000 | -5.1% | $259 / Sq Ft | |
| 09/19/2025 09/19/25 | For Sale | $790,000 | +69.8% | $272 / Sq Ft | |
| 06/01/2021 06/01/21 | Sold | -- | -- | -- | View Prior Sale |
| 08/10/2020 08/10/20 | Pending | -- | -- | -- | |
| 08/10/2020 08/10/20 | For Sale | $465,135 | -- | $160 / Sq Ft |
We collect this data history from publicly available records. To have your information removed, we recommend requesting removal directly through your county’s website.
| Year | Tax Paid | Tax Assessment Tax Assessment Total Assessment is a certain percentage of the fair market value that is determined by local assessors to be the total taxable value of land and additions on the property. | Land | Improvement |
|---|---|---|---|---|
| 2025 | $7,679 | $104,670 | $17,130 | $87,540 |
| 2024 | $7,679 | $94,360 | $15,570 | $78,790 |
| 2023 | $7,669 | $94,360 | $15,570 | $78,790 |
| 2022 | $6,844 | $83,660 | $15,570 | $68,090 |
| 2021 | $4,290 | $78,770 | $15,570 | $63,200 |
| 2020 | $65 | $780 | $780 | $0 |
| 2019 | $10 | $780 | $780 | $0 |
Seller's Agent in 2025
John Arnold
Seek Real Estate
(816) 797-3131
78 Total Sales
Buyer's Agent in 2025
Danny Howell
EXP Realty LLC
(816) 777-7000
374 Total Sales
Seller's Agent in 2021
Linda L Martin
ReeceNichols - Granada
(816) 309-1328
109 Total Sales
Seller Co-Listing Agent in 2021
Michelle Hart
ReeceNichols - Lees Summit
(816) 916-0068
179 Total Sales
Source: Heartland MLS
MLS Number: 2574872
APN: 04-02-04-300-000-001.227
Disclaimer: Certain information contained herein is derived from information provided by parties other than Homes.com. All information provided is deemed reliable, but is not guaranteed to be accurate and should be independently verified.
All data is obtained from various sources and may not have been verified by broker or MLS GRID. Supplied Open House Information is subject to change without notice. All information should be independently reviewed and verified for accuracy. Properties may or may not be listed by the office/agent presenting the information. Some IDX listings have been excluded from this website. Prices displayed on all Sold listings are the Last Known Listing Price and may not be the actual selling price.
Listings courtesy of Heartland MLS as distributed by MLS GRID.
Based on information submitted to the MLS GRID
Listing Information presented by local MLS brokerage: TEN-X, INC., local REALTOR®- Arlene Richardson - (888) 952-6393
Ask me questions while you tour the home.