
Ben Zaverukha
Amherst Madison
(208) 314-9411
101 Total Sales
1 in Gem County
$574,900 Price
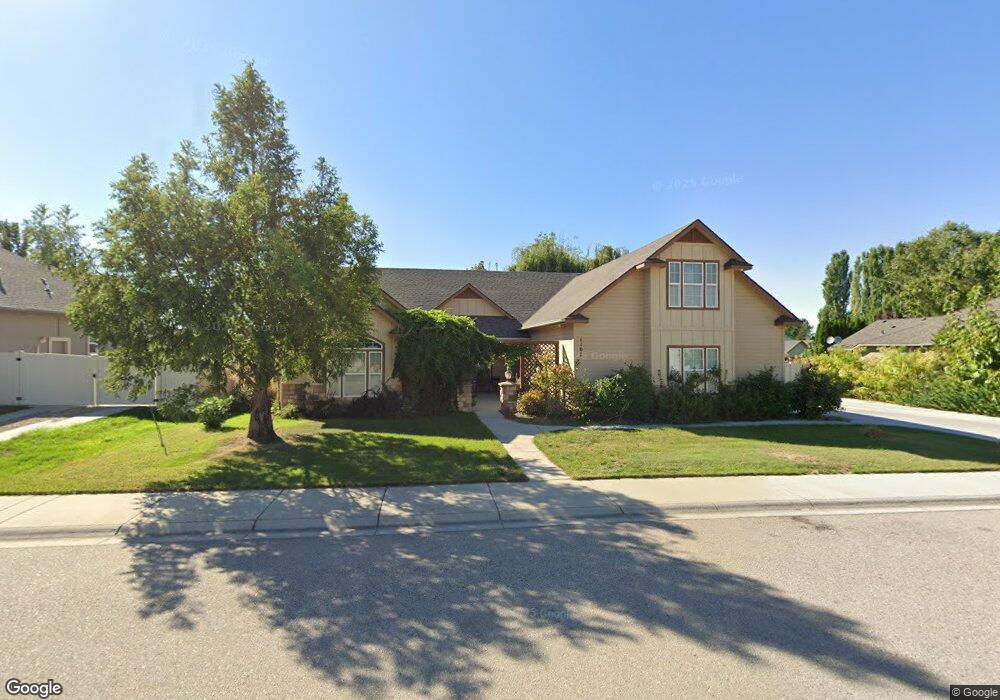
Estimated Value: $517,000 - $669,000
This home is located at 1107 Regency Way, Emmett, ID 83617 and is currently estimated at $575,695, approximately $226 per square foot. 1107 Regency Way is a home located in Gem County with nearby schools including Kenneth Carberry Intermediate School and Calvary Christian Academy.
We collect this data history from publicly available records. To have your information removed, we recommend requesting removal directly through your county’s website.
Ben Zaverukha
Amherst Madison
(208) 314-9411
101 Total Sales
1 in Gem County
$574,900 Price
Todd Moffis
Team Realty
(208) 504-1230
86 Total Sales
2 in Gem County
$890K - $1.1M Price Range
Amanda Muller
Homes of Idaho
(208) 795-3060
91 Total Sales
1 in Gem County
$830,000 Price
Katie Evans
Keller Williams Realty Boise
(208) 875-5689
63 Total Sales
5 in Gem County
$230K - $575K Price Range
Jessica Durham
Grove Realty, LLC
(208) 759-7995
95 Total Sales
3 in Gem County
$260K - $594K Price Range
Aimee Kane
The Agency Boise
(208) 271-4468
118 Total Sales
2 in Gem County
$370K - $375K Price Range
We collect this data history from publicly available records. To have your information removed, we recommend requesting removal directly through your county’s website.
| Date | Buyer | Sale Price | Title Company |
|---|---|---|---|
| -- | -- | ||
| -- | -- | ||
| -- | -- |
We collect this data history from publicly available records. To have your information removed, we recommend requesting removal directly through your county’s website.
| Date | Status | Borrower | Loan Amount |
|---|---|---|---|
| Closed | $47,250 | ||
| Open | $252,000 | ||
| Previous Owner | $1,250,000 |
We collect this data history from publicly available records. To have your information removed, we recommend requesting removal directly through your county’s website.
| Year | Tax Paid | Tax Assessment Tax Assessment Total Assessment is a certain percentage of the fair market value that is determined by local assessors to be the total taxable value of land and additions on the property. | Land | Improvement |
|---|---|---|---|---|
| 2025 | $2,155 | $537,758 | $109,786 | $427,972 |
| 2024 | $2,198 | $556,966 | $90,800 | $466,166 |
| 2023 | $1,760 | $531,786 | $94,139 | $437,647 |
| 2021 | $2,889 | $450,461 | $47,000 | $403,461 |
| 2020 | $2,509 | $321,594 | $0 | $0 |
| 2019 | $2,694 | $336,357 | $47,050 | $289,307 |
| 2018 | $2,485 | $289,645 | $34,450 | $255,195 |
| 2017 | $2,478 | $264,020 | $33,100 | $230,920 |
| 2016 | $2,528 | $253,340 | $31,600 | $221,740 |
| 2015 | $2,992 | $271,580 | $31,600 | $239,980 |
| 2014 | $29,782 | $236,290 | $22,760 | $213,530 |
Ask me questions while you tour the home.