
Seller's Agent in 2025
Marti Vo
Nikkel and Associates
(316) 807-6935
1 in this area
488 Total Sales

Estimated Value: $227,000 - $246,699
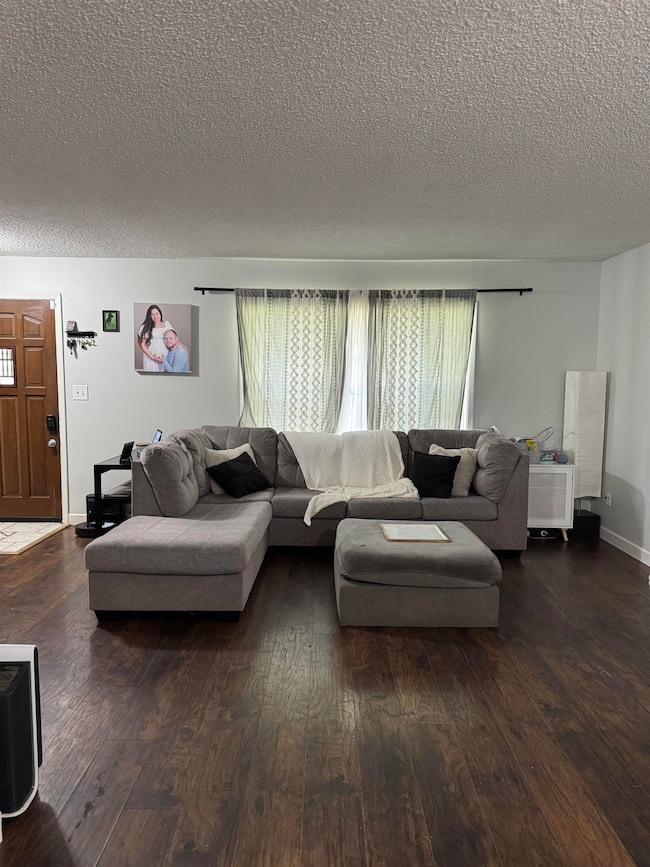
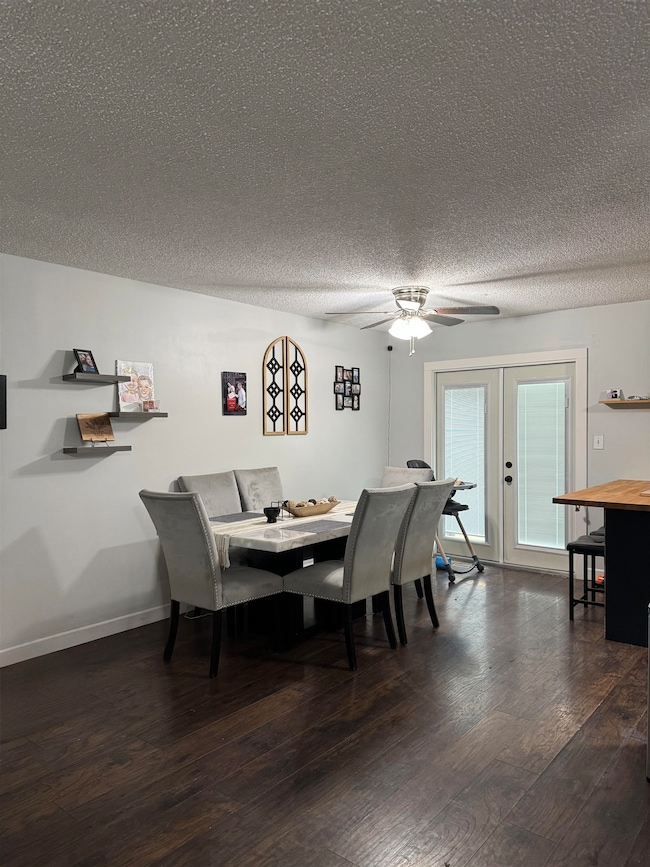
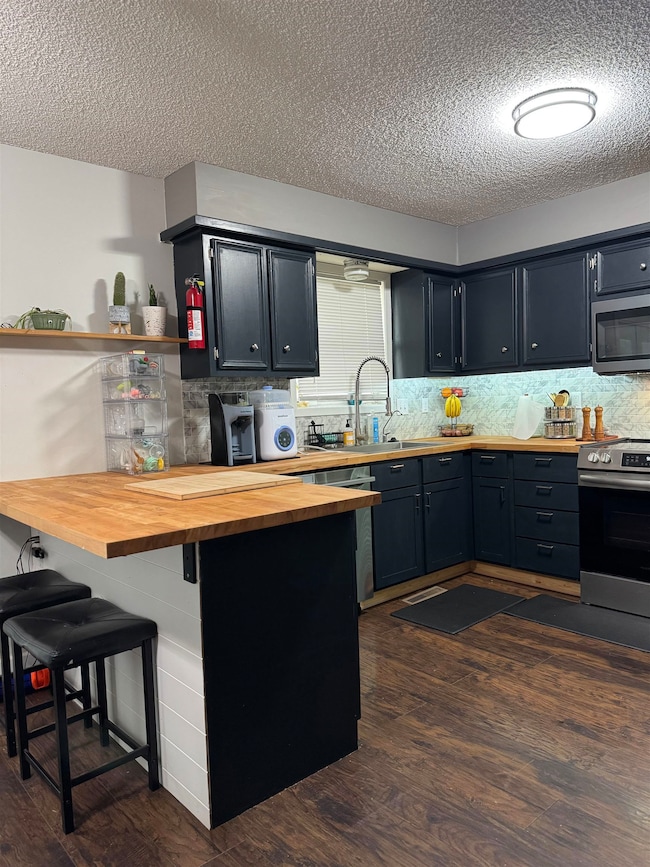
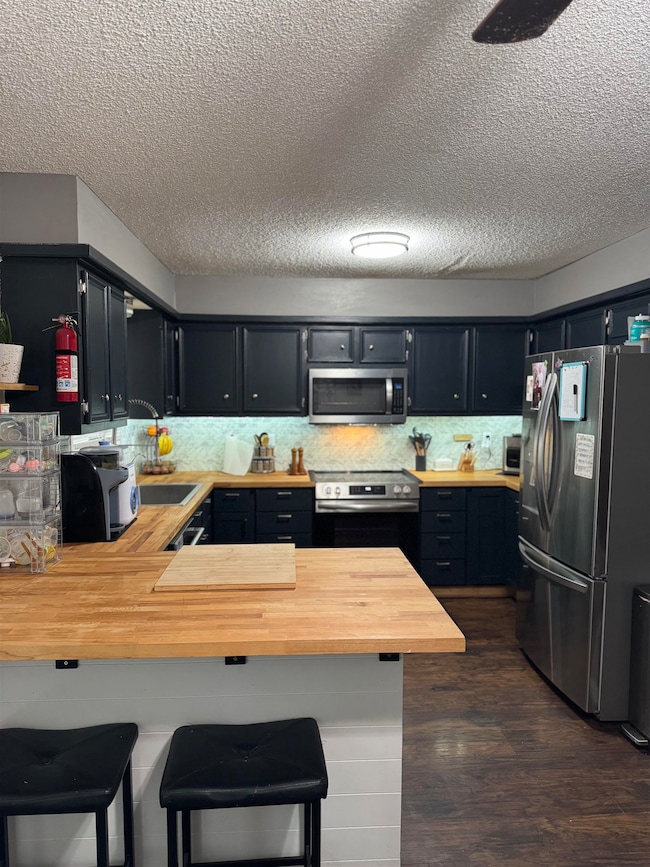
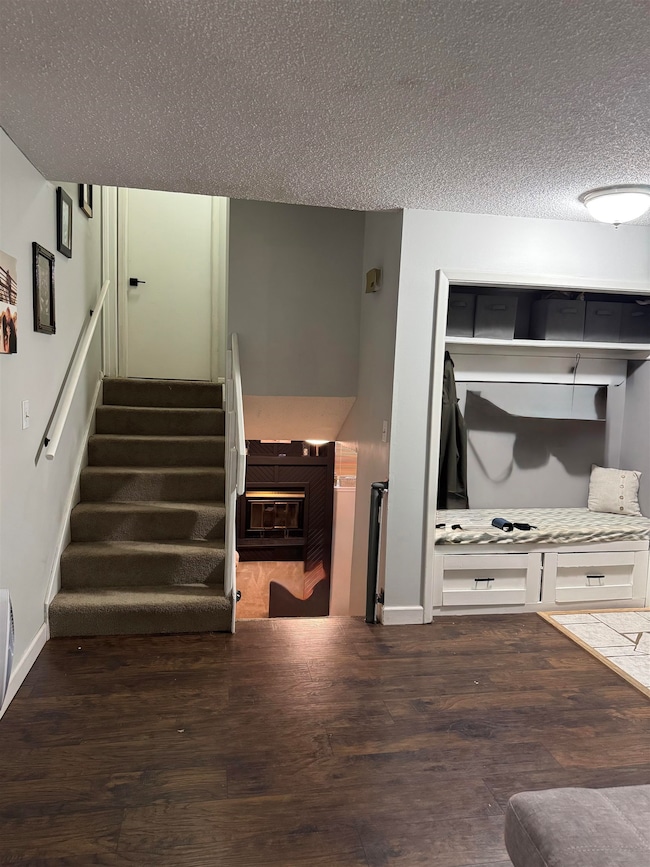
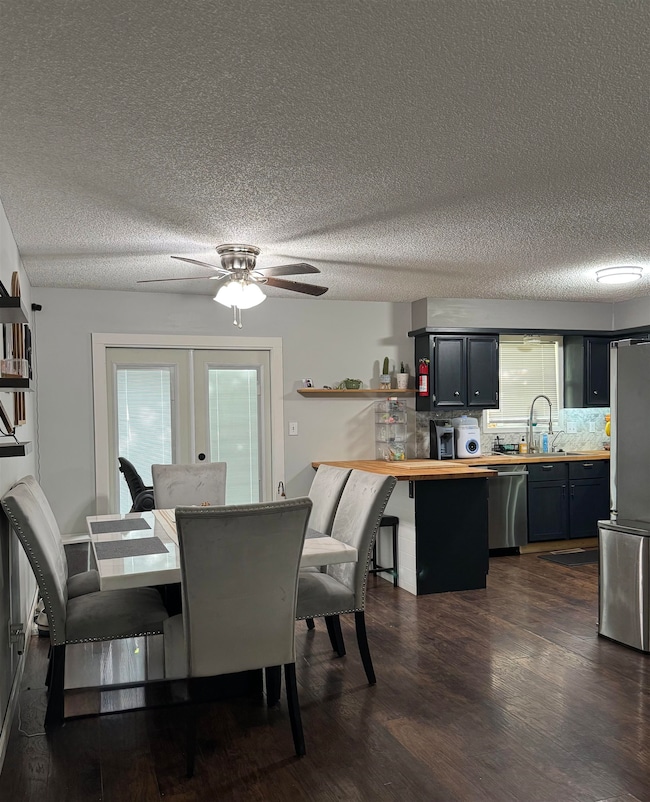
This Derby diamond has everything you've been looking for plus within walking distance to the Garrett Park! You'll have an abundance of square feet, bedrooms and closet space but not at the expense of living space like many others! This home has a great open concept on the main level that leads out to a spacious backyard that features a deck, patio, and basketball court. Keep your family and guests entertained with all the indoor and outdoor spaces. Updated kitchen with great butcher block countertop with breakfast nook. Downstairs, you'll find the 3rd bedroom, a bonus family room, and a BONUS room that can easily be used as an extra bedroom. Plenty of room for the family, and the yard is HUGE. Out back you're going to love the covered double deck! Mature trees will keep it nice and shady for you in the hot summer months! Roof is a class 4 hail resistant and approx 8-10 years. Call today to set up your private showing!
We collect this data history from publicly available records. To have your information removed, we recommend requesting removal directly through your county’s website.
We collect this data history from publicly available records. To have your information removed, we recommend requesting removal directly through your county’s website.
| Date | Buyer | Sale Price | Title Company |
|---|---|---|---|
| -- | Security 1St Title | ||
| -- | Kansas Secured Title | ||
| -- | Security 1St Title |
We collect this data history from publicly available records. To have your information removed, we recommend requesting removal directly through your county’s website.
| Date | Status | Borrower | Loan Amount |
|---|---|---|---|
| Open | $215,650 | ||
| Closed | $193,431 | ||
| Previous Owner | $38,000 | ||
| Previous Owner | $115,974 | ||
| Previous Owner | $115,435 |
We collect this data history from publicly available records. To have your information removed, we recommend requesting removal directly through your county’s website.
| Date | Event | Price | List to Sale | Price per Sq Ft | Prior Sale |
|---|---|---|---|---|---|
| 09/25/2025 09/25/25 | Sold | -- | -- | -- | |
| 08/20/2025 08/20/25 | Pending | -- | -- | -- | |
| 07/28/2025 07/28/25 | For Sale | $227,000 | 0.0% | $142 / Sq Ft | |
| 07/21/2025 07/21/25 | Pending | -- | -- | -- | |
| 07/18/2025 07/18/25 | Price Changed | $227,000 | -3.4% | $142 / Sq Ft | |
| 07/08/2025 07/08/25 | Price Changed | $235,000 | -0.8% | $147 / Sq Ft | |
| 06/30/2025 06/30/25 | For Sale | $237,000 | 0.0% | $148 / Sq Ft | |
| 06/16/2025 06/16/25 | Pending | -- | -- | -- | |
| 06/13/2025 06/13/25 | Price Changed | $237,000 | -1.3% | $148 / Sq Ft | |
| 06/07/2025 06/07/25 | For Sale | $240,000 | +37.1% | $150 / Sq Ft | |
| 08/03/2022 08/03/22 | Sold | -- | -- | -- | View Prior Sale |
| 06/29/2022 06/29/22 | Pending | -- | -- | -- | |
| 06/26/2022 06/26/22 | For Sale | $175,000 | 0.0% | $109 / Sq Ft | |
| 05/13/2022 05/13/22 | Pending | -- | -- | -- | |
| 05/10/2022 05/10/22 | For Sale | $175,000 | +46.0% | $109 / Sq Ft | |
| 04/28/2014 04/28/14 | Sold | -- | -- | -- | View Prior Sale |
| 02/18/2014 02/18/14 | Pending | -- | -- | -- | |
| 12/06/2013 12/06/13 | For Sale | $119,900 | -- | $75 / Sq Ft |
We collect this data history from publicly available records. To have your information removed, we recommend requesting removal directly through your county’s website.
| Year | Tax Paid | Tax Assessment Tax Assessment Total Assessment is a certain percentage of the fair market value that is determined by local assessors to be the total taxable value of land and additions on the property. | Land | Improvement |
|---|---|---|---|---|
| 2025 | $2,800 | $25,404 | $5,440 | $19,964 |
| 2023 | $2,800 | $18,791 | $4,278 | $14,513 |
| 2022 | $2,639 | $18,792 | $4,037 | $14,755 |
| 2021 | $2,515 | $17,561 | $2,772 | $14,789 |
| 2020 | $2,333 | $16,262 | $2,772 | $13,490 |
| 2019 | $2,159 | $15,054 | $2,772 | $12,282 |
| 2018 | $2,049 | $14,341 | $2,174 | $12,167 |
| 2017 | $1,919 | $0 | $0 | $0 |
| 2016 | $1,825 | $0 | $0 | $0 |
| 2015 | $1,739 | $0 | $0 | $0 |
| 2014 | $1,670 | $0 | $0 | $0 |
Seller's Agent in 2025
Marti Vo
Nikkel and Associates
(316) 807-6935
1 in this area
488 Total Sales
Buyer's Agent in 2025
Lisa Loeb
Keller Williams Hometown Partners
(316) 239-5442
12 Total Sales
M
Seller's Agent in 2022
Montana Moran
Braungardt Real Estate Services, LLC
(316) 558-2853
38 Total Sales
Buyer's Agent in 2022
Aubrey Haley
Coldwell Banker Plaza Real Estate
(316) 686-7121
82 Total Sales
K
Seller's Agent in 2014
Ken Clark
Graham, Inc., REALTORS
G
Buyer's Agent in 2014
Gloria Carmichael
Berkshire Hathaway PenFed Realty
Source: South Central Kansas MLS
MLS Number: 656658
APN: 234-18-0-22-02-012.00
Disclaimer: Certain information contained herein is derived from information provided by parties other than Homes.com. All information provided is deemed reliable, but is not guaranteed to be accurate and should be independently verified.
All data is obtained from various sources and may not have been verified by broker or MLS GRID. Supplied Open House Information is subject to change without notice. All information should be independently reviewed and verified for accuracy. Properties may or may not be listed by the office/agent presenting the information. Some IDX listings have been excluded from this website. IDX information is provided exclusively for personal, non-commercial use, and may not be used for any purpose other than to identify prospective properties consumers may be interested in purchasing. This information is not verified for authenticity or accuracy, is not guaranteed and may not reflect all real estate activity in the market. © 1993-2026 South Central Kansas Multiple Listing Service, Inc. All rights reserved.
Listings courtesy of South Central Kansas MLS as distributed by MLS GRID.
Based on information submitted to the MLS GRID
Ask me questions while you tour the home.