
Daniel Hopp
First Team Real Estate
(562) 502-1877
38 Total Sales
1 in North Tustin
$1,130,000 Price
Estimated Value: $1,629,000 - $1,931,000
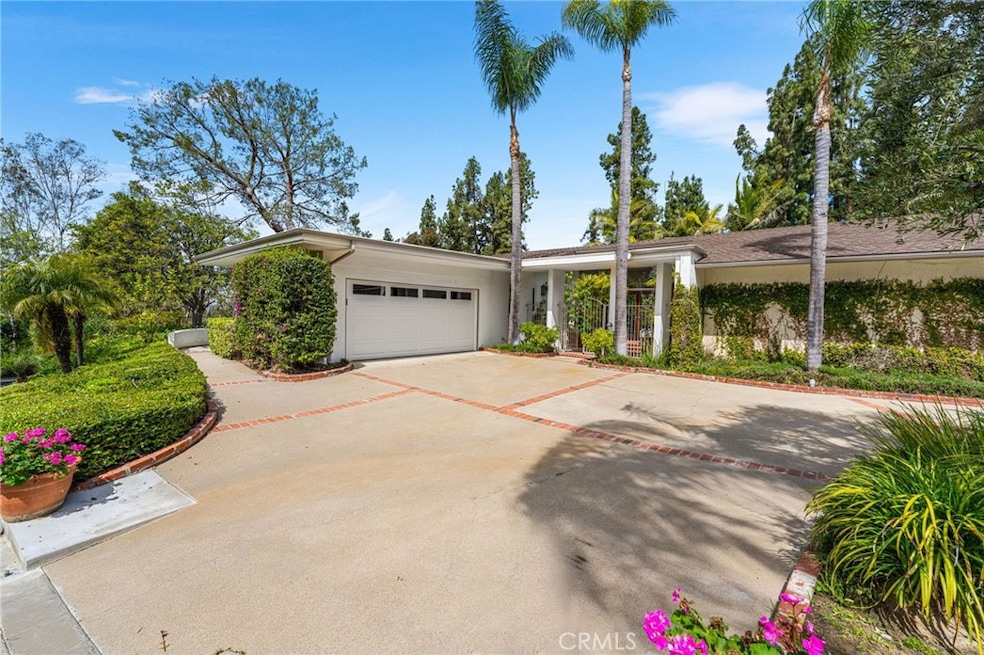
Located in the hills of North Tustin, this modern 1,963 sq. ft. home is a private retreat where sleek design meets natural beauty. A gated courtyard entrance welcomes you into the property, offering both privacy and charm before stepping inside. Floor-to-ceiling windows invite abundant natural light while showcasing the lush, expansive 13,950 sq. ft. lot, where mature trees and an elevated deck create a serene escape in your own backyard. Designed with a modern loft-inspired layout, the home seamlessly blends open-concept living with distinct, yet connected spaces. The kitchen flows effortlessly into the dining area, making it perfect for intimate gatherings or lively dinner parties. Soaring ceilings and oversized windows enhance the sense of openness, while clean architectural lines add to the home’s contemporary feel. Upstairs, two secondary bedrooms and a bathroom offer flexibility for family, guests, or a home office. Downstairs, the sprawling family and formal living rooms, anchored by a striking fireplace, provide the ideal setting for entertaining or unwinding. The primary suite is privately situated on the lower level, offering a tranquil retreat with easy access to the outdoor deck and nature-filled surroundings. Step outside and experience true indoor-outdoor living, where an expansive patio, lush greenery, and mature trees allow you to fully immerse yourself in the peaceful setting. This home offers a unique blend of privacy, style, and connection to nature. Located within walking distance to Arroyo Elementary and within the boundaries of top-rated Hewes Middle and Foothill High School, this home provides access to exceptional education in a highly sought-after neighborhood. Welcome home!
Last Agent to Sell the Property
Seven Gables Real Estate Brokerage Email: dean@theodellgroup.com License #01060767 Listed on: 06/27/2025
Last Buyer's Agent
Seven Gables Real Estate Brokerage Email: dean@theodellgroup.com License #01060767 Listed on: 06/27/2025
We collect this data history from publicly available records. To have your information removed, we recommend requesting removal directly through your county’s website.
Daniel Hopp
First Team Real Estate
(562) 502-1877
38 Total Sales
1 in North Tustin
$1,130,000 Price
Behn Borhani
Keller Williams Realty Irvine
(949) 570-5251
43 Total Sales
2 in North Tustin
$1,830,000 Price Range
Drew Teicheira
Harcourts Place
(877) 672-0775
90 Total Sales
1 in North Tustin
$1,575,000 Price
Sophia Tran
Cali Real Estate, Inc.
(657) 306-5396
25 Total Sales
1 in North Tustin
$3,650,000 Price
Asemo Smiley
Compass
(949) 990-4393
43 Total Sales
1 in North Tustin
$1,560,000 Price
Mary Meza Hayes
T.N.G. Real Estate Consultants
(424) 378-5504
35 Total Sales
2 in North Tustin
$1,250,000 Price Range
We collect this data history from publicly available records. To have your information removed, we recommend requesting removal directly through your county’s website.
| Date | Buyer | Sale Price | Title Company |
|---|---|---|---|
| $1,580,000 | Chicago Title Company | ||
| Stroup Robert M | -- | None Available |
We collect this data history from publicly available records. To have your information removed, we recommend requesting removal directly through your county’s website.
| Date | Status | Borrower | Loan Amount |
|---|---|---|---|
| Open | $1,106,000 | ||
| Previous Owner | Stroup Robert M | $44,000 |
We collect this data history from publicly available records. To have your information removed, we recommend requesting removal directly through your county’s website.
| Date | Event | Price | List to Sale | Price per Sq Ft |
|---|---|---|---|---|
| 07/24/2025 07/24/25 | Sold | $1,580,000 | -0.6% | $805 / Sq Ft |
| 07/03/2025 07/03/25 | Pending | -- | -- | -- |
| 07/03/2025 07/03/25 | Price Changed | $1,589,000 | +6.0% | $809 / Sq Ft |
| 06/27/2025 06/27/25 | For Sale | $1,499,000 | -- | $764 / Sq Ft |
We collect this data history from publicly available records. To have your information removed, we recommend requesting removal directly through your county’s website.
| Year | Tax Paid | Tax Assessment Tax Assessment Total Assessment is a certain percentage of the fair market value that is determined by local assessors to be the total taxable value of land and additions on the property. | Land | Improvement |
|---|---|---|---|---|
| 2026 | $7,430 | $1,580,000 | $1,357,508 | $222,492 |
| 2025 | $7,098 | $636,704 | $437,672 | $199,032 |
| 2024 | $7,098 | $624,220 | $429,090 | $195,130 |
| 2023 | $6,925 | $611,981 | $420,677 | $191,304 |
| 2022 | $6,820 | $599,982 | $412,429 | $187,553 |
| 2021 | $6,682 | $588,218 | $404,342 | $183,876 |
| 2020 | $6,647 | $582,187 | $400,196 | $181,991 |
| 2019 | $6,484 | $570,772 | $392,349 | $178,423 |
| 2018 | $6,377 | $559,581 | $384,656 | $174,925 |
| 2017 | $6,265 | $548,609 | $377,113 | $171,496 |
| 2016 | $6,152 | $537,852 | $369,718 | $168,134 |
| 2015 | $6,207 | $529,773 | $364,164 | $165,609 |
| 2014 | $6,047 | $519,396 | $357,031 | $162,365 |
Seller's Agent in 2025
Dean O'Dell
Seven Gables Real Estate
(714) 925-9712
317 Total Sales
Source: California Regional Multiple Listing Service (CRMLS)
MLS Number: PW25143452
APN: 503-071-04
Disclaimer: Certain information contained herein is derived from information provided by parties other than Homes.com. All information provided is deemed reliable, but is not guaranteed to be accurate and should be independently verified.
The multiple listing data appearing on this website, or contained in reports produced therefrom, is owned and copyrighted by California Regional Multiple Listing Service, Inc. ("CRMLS") and is protected by all applicable copyright laws. Information provided is for viewer's personal, non-commercial use and may not be used for any purpose other than to identify prospective properties the viewer may be interested in purchasing. All listing data, including but not limited to square footage and lot size is believed to be accurate, but the listing Agent, listing Broker and CRMLS and its affiliates do not warrant or guarantee such accuracy. The viewer should independently verify the listed data prior to making any decisions based on such information by personal inspection and/or contacting a real estate professional.
Based on information from California Regional Multiple Listing Service, Inc. and /or other sources. All data, including all measurements and calculations of area, is obtained from various sources and has not been, and will not be, verified by broker or MLS. All information should be independently reviewed and verified for accuracy. Properties may or may not be listed by the office/agent presenting the information
Ask me questions while you tour the home.