
Shawn Rowden
Responds Quickly
REMAX Platinum Fenton
(989) 252-7186
83 Total Sales
6 in Richfield
$153K - $270K Price Range
Estimated Value: $297,376
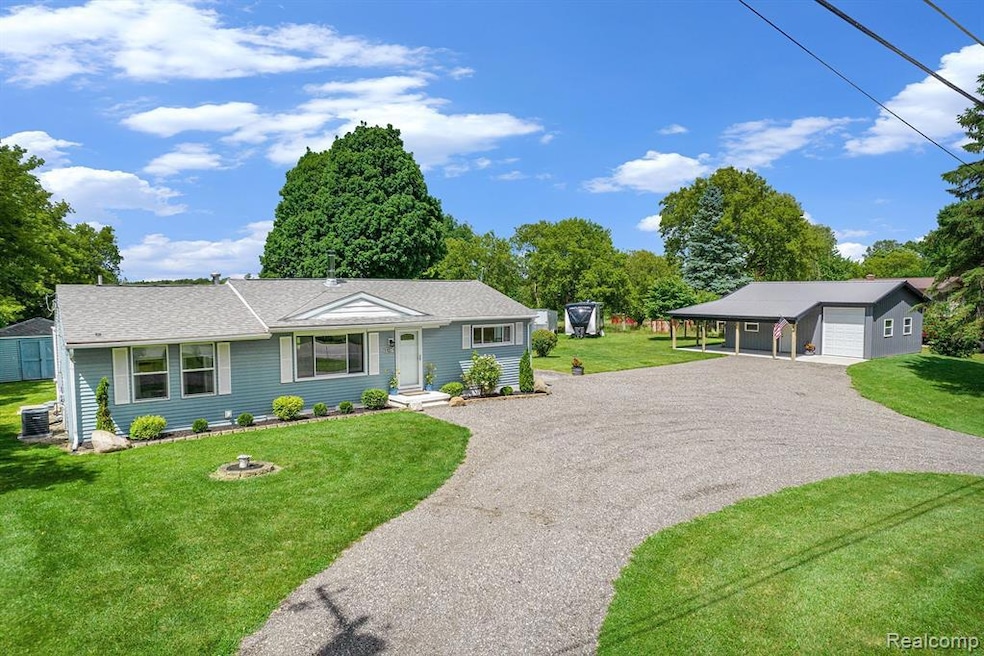
This is a nature enthusiast's dream location! Sitting on 5 peaceful and serene acres with a natural pond that draws in an abundance of wildlife; deer and turkey are regular visitors to the property. This home was updated in 2023-2024 and features 3 bedrooms and 2 full baths. You'll enjoy the private primary bedroom suite that is separate from the other bedrooms. The sliding doorwall is just a few steps from the primary suite and offers access to the deck, providing the perfect spot to admire the visiting wildlife while sipping your coffee or relaxing. All of the appliances are new and are included. First floor laundry for convenience with full size stacked washer & dryer. The 2.5 car detached garage is approx 24x32 with a rear door. Even better, there's a pole barn with 9 ft overhead door, sliding barn door and a lean-to. There's also a 14x24 shed/coop with concrete floor and electric. Never worry about losing power, this home is wired for a generator, just plug it in and you're back up and running. There are 3 tree stands strategically placed out back. Great country location with Holloway Reservoir and boat launch just down the road.
Last Agent to Sell the Property
Hand Map Real Estate LLC License #6501416236 Listed on: 06/13/2024
We collect this data history from publicly available records. To have your information removed, we recommend requesting removal directly through your county’s website.
Shawn Rowden
REMAX Platinum Fenton
(989) 252-7186
83 Total Sales
6 in Richfield
$153K - $270K Price Range
Christine Winans
Berkshire Hathaway HomeServices Kee Realty Bham
(947) 886-8312
133 Total Sales
1 in Richfield
$245,000 Price
Mike Procissi
Power House Group Realty
(734) 767-0449
278 Total Sales
1 in Richfield
$25,000 Price
Shannon Jones
ERA Prime Real Estate Group
(947) 282-4282
361 Total Sales
11 in Richfield
$155K - $345K Price Range
Amy Loomis
Five Star Real Estate Davison
(989) 341-6715
100 Total Sales
3 in Richfield
$174K - $315K Price Range
Todd Fedie
KW Realty Livingston
(517) 225-0322
309 Total Sales
1 in Richfield
$320,000 Price
We collect this data history from publicly available records. To have your information removed, we recommend requesting removal directly through your county’s website.
| Date | Buyer | Sale Price | Title Company |
|---|---|---|---|
| $320,100 | None Listed On Document | ||
| $210,000 | None Listed On Document | ||
| $120,000 | Multiple | ||
| -- | None Available | ||
| $142,977 | None Available | ||
| -- | Metropolitan Title Company | ||
| $127,900 | First American Title | ||
| $109,812 | -- | ||
| -- | -- | ||
| -- | Centennial Title & Abstract | ||
| $104,500 | Sargents Title Company Llc |
We collect this data history from publicly available records. To have your information removed, we recommend requesting removal directly through your county’s website.
| Date | Status | Borrower | Loan Amount |
|---|---|---|---|
| Open | $330,663 | ||
| Previous Owner | $122,448 | ||
| Previous Owner | $117,000 | ||
| Previous Owner | $115,110 | ||
| Previous Owner | $107,000 |
We collect this data history from publicly available records. To have your information removed, we recommend requesting removal directly through your county’s website.
| Date | Event | Price | List to Sale | Price per Sq Ft | Prior Sale |
|---|---|---|---|---|---|
| 07/24/2024 07/24/24 | Sold | $320,100 | +1.6% | $267 / Sq Ft | |
| 06/18/2024 06/18/24 | Pending | -- | -- | -- | |
| 06/13/2024 06/13/24 | For Sale | $315,000 | +50.0% | $263 / Sq Ft | |
| 03/28/2023 03/28/23 | Sold | $210,000 | -2.3% | $175 / Sq Ft | View Prior Sale |
| 03/18/2023 03/18/23 | Pending | -- | -- | -- | |
| 03/15/2023 03/15/23 | For Sale | $215,000 | +79.2% | $179 / Sq Ft | |
| 09/05/2014 09/05/14 | Sold | $120,000 | -7.6% | $100 / Sq Ft | View Prior Sale |
| 06/30/2014 06/30/14 | Pending | -- | -- | -- | |
| 06/20/2014 06/20/14 | For Sale | $129,900 | -- | $108 / Sq Ft |
We collect this data history from publicly available records. To have your information removed, we recommend requesting removal directly through your county’s website.
| Year | Tax Paid | Tax Assessment Tax Assessment Total Assessment is a certain percentage of the fair market value that is determined by local assessors to be the total taxable value of land and additions on the property. | Land | Improvement |
|---|---|---|---|---|
| 2025 | $1,433 | $125,200 | $0 | $0 |
| 2024 | $1,348 | $117,400 | $0 | $0 |
| 2023 | $869 | $103,200 | $0 | $0 |
| 2022 | $2,170 | $83,700 | $0 | $0 |
| 2021 | $2,149 | $76,800 | $0 | $0 |
| 2020 | $689 | $71,800 | $0 | $0 |
| 2019 | $678 | $68,500 | $0 | $0 |
| 2018 | $1,293 | $60,800 | $0 | $0 |
| 2017 | $1,942 | $60,800 | $0 | $0 |
| 2016 | $1,961 | $56,600 | $0 | $0 |
| 2015 | $1,607 | $54,700 | $0 | $0 |
| 2014 | $457 | $39,700 | $0 | $0 |
| 2012 | -- | $41,500 | $41,500 | $0 |
Seller's Agent in 2024
Ana Bennett
Hand Map Real Estate LLC
(810) 252-9525
28 Total Sales
Seller Co-Listing Agent in 2024
Amanda Johnson Bashor
Hand Map Real Estate LLC
(810) 373-9517
90 Total Sales
Seller's Agent in 2023
Nancy Warson
Real Estate One/Max Broock West Bloomfield
(248) 470-6404
82 Total Sales
Buyer's Agent in 2023
Rebeca Anderson Garty
Keller Williams First
(810) 577-1155
84 Total Sales
Seller's Agent in 2014
Kristine McCarty
Keller Williams First
(810) 214-2524
142 Total Sales
M
Buyer's Agent in 2014
Mirs Staff
MI_MiRealSource
Source: Realcomp
MLS Number: 20240040107
APN: 16-11-300-014
Disclaimer: Certain information contained herein is derived from information provided by parties other than Homes.com. All information provided is deemed reliable, but is not guaranteed to be accurate and should be independently verified.
IDX provided courtesy of Realcomp II Ltd. via Ten-X and MLS
Copyright 2026 Realcomp II Ltd. Shareholders
IDX information is provided exclusively for consumers' personal, noncommercial use and may not be used for any purpose other than to identify prospective properties consumers may be interested in purchasing. The accuracy of all information, regardless of source, is not guaranteed or warranted. All information should be independently verified.
Listing Information presented by local MLS brokerage: Ten-X, local REALTOR®- Arlene Richardson - (888)-952-6393
Ask me questions while you tour the home.