NOT LISTED FOR SALE

1108 Chucks Ct Unit 65F Brick, NJ 08724

Brick Area
2 Beds
1.5 Baths
1,300 Sq Ft
6,098 Sq Ft Lot

Sale Details

Date Sold: August 1, 2014

Last sale price $165,000 $127 Per Sq Ft

35 Days on Market

Highlights

  • Basketball Court
  • New Kitchen
  • Attic
  • Pool
  • Clubhouse
  • Great Room

About This Home

As of August 2014

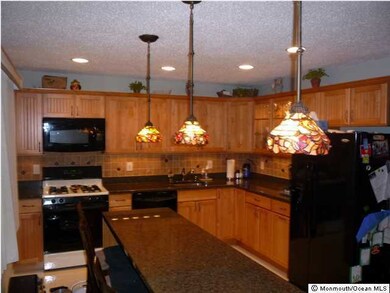
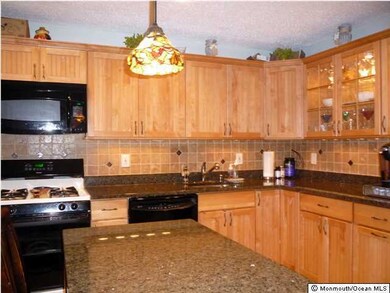
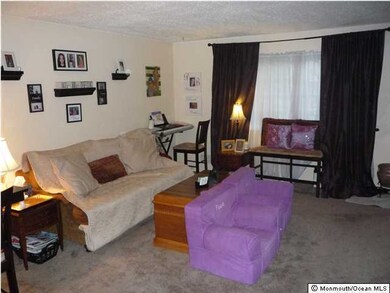
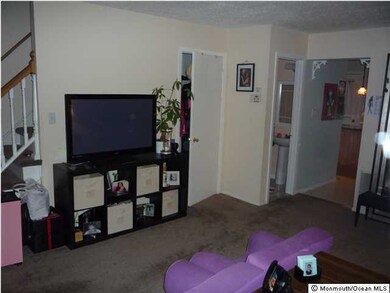
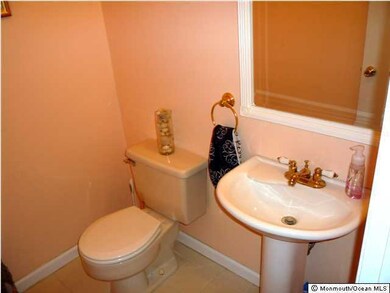
Spacious townhome ready for a new owner! This unit features 2 BR, 1.5 baths, basement with updates throughout. Updated EIK features granite counters, newer cabinets and large center island. Large living/dining room combo has plenty of space to relax and entertain. Upper level features two bedrooms with newer carpeting and jack and jill bath. Home also features a full, partially finished basement with plenty of possibilities. Along with updated windows and HVAC this home is truly a must see!

Last Agent to Sell the Property

Matthew Mennella

C21/ Lawrence Realty License #0679950 Listed on: 05/02/2014

Last Buyer's Agent

Peter Benninger

Crossroads Realty, Inc. License #0338425

Crossroads Realty, Inc.
Create a Home Valuation Report for This Property
The Home Valuation Report is an in-depth analysis detailing your home's value as well as a comparison with similar homes in the area

Townhouse Details

Home Type

  • Townhome

Est. Annual Taxes

  • $3,515

Year Built

  • Built in 1988

Lot Details

  • 6,098

HOA Fees

  • $153 Monthly HOA Fees

Home Design

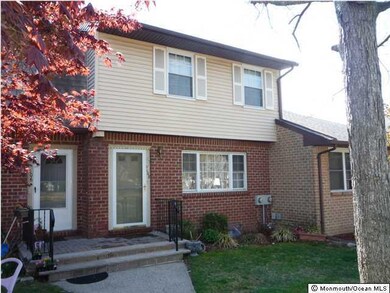
  • Brick Exterior Construction

Interior Spaces

  • 1,300 Sq Ft Home
  • 3-Story Property
  • Recessed Lighting
  • Great Room
  • Living Room
  • Attic

Kitchen

  • New Kitchen
  • Eat-In Kitchen
  • Stove
  • Microwave
  • Dishwasher
  • Kitchen Island
  • Granite Countertops

Flooring

  • Wall to Wall Carpet
  • Linoleum

Bedrooms and Bathrooms

  • 2 Bedrooms
  • Primary bedroom located on second floor
  • Primary Bathroom is a Full Bathroom
  • Primary Bathroom Bathtub Only

Laundry

  • Laundry Room
  • Dryer

Partially Finished Basement

  • Basement Fills Entire Space Under The House
  • Workshop
  • Laundry in Basement

Parking

  • 2 Parking Spaces
  • No Garage
  • On-Street Parking
  • Visitor Parking
  • Open Parking

Pool

Schools

  • Lanes Mill Elementary School
  • Veterans Memorial Middle School
  • Brick Memorial High School

Utilities

  • Forced Air Heating and Cooling System
  • Heating System Uses Natural Gas
  • Natural Gas Water Heater

Additional Features

  • Basketball Court
  • Landscaped

Listing and Financial Details

  • Exclusions: WASHER IN USE, PERSONAL PROPERTY, CEILING IN MASTER BR
  • Assessor Parcel Number 01429000200002

Community Details

Overview

  • Association fees include trash, common area, exterior maint, mgmt fees, pool, snow removal
  • Evergreen Woods Subdivision
  • On-Site Maintenance

Amenities

  • Common Area
  • Clubhouse
  • Meeting Room
  • Recreation Room

Recreation

  • Community Basketball Court
  • Community Playground
  • Community Pool
  • Snow Removal

Townhouse Details

Home Type

Townhome

Est. Annual Taxes

$3,515

Year Built

Built in 1988

Lot Details

6,098 Sq Ft Lot

HOA Fees

$153 per month

Listing Details

  • Property Type: Residential
  • Property Sub Type: Condominium
  • Reso Association Amenities: Association, Community Room, Basketball Court, Clubhouse, Common Area, Landscaping, Playground
  • Reso Association Fee Includes: Trash, Common Area, Exterior Maint, Mgmt Fees, Pool, Snow Removal
  • Inclusions: Dishwasher, Dryer, Microwave, Stove, Refrigerator
  • Subdivision Name: Evergreen Woods
  • Architectural Style: Multi Level, Townhouse
  • Reso Flooring: Linoleum/Vinyl, W/W Carpet
  • Reso Interior Features: Attic, Recessed Lighting
  • Year Built: 1988
  • Contract Info List PriceSqFt: 134.54
  • General Property Info Waterview: No
  • General Property Info Basement: Yes
  • General Property Info # Parking Spaces2: 2.0
  • General Property Info HOA: Yes
  • General Property Info Pool: Yes
  • WaterSewer Public Sewer: Yes
  • Kitchen Center Island: Yes
  • Common Elements Common Area: Yes
  • Common Elements Community Room: Yes
  • Fee Includes Common Area2: Yes
  • Fee Includes Exterior Maint: Yes
  • Fee Includes Pool3: Yes
  • Location Middle School: Veterans Memorial
  • Kitchen Newer: Yes
  • Cooling Central Air: Yes
  • Rooms Laundry: Yes
  • Rooms Living Room: Yes
  • Included Stove: Yes
  • WaterSewer Public Water: Yes
  • Water Heater Natural Gas2: Yes
  • General Property Info Handicap Access: No
  • Interior Attic: Yes
  • Interior Recessed Lighting: Yes
  • Living Room Floor - WW Carpet7: Yes
  • Common Elements Clubhouse: Yes
  • Garage None4: Yes
  • Style Townhouse: Yes
  • Common Elements Landscaping: Yes
  • Common Elements Playground: Yes
  • Kitchen GraniteStone Counter: Yes
  • SidingBrick: Yes
  • Basement Workshop Workbench: Yes
  • Kitchen Eat-In: Yes
  • GreatFamily Room Floor - WW Carpet4: Yes
  • Common Elements Basketball Court: Yes
  • Parking Visitor: Yes
  • Laundry Level Basement20: Yes
  • Great Room Level Basement24: Yes
  • Special Features: None

Interior Features

  • Basement: Full, Workshop/ Workbench, Partially Finished
  • Basement: Yes
  • Full Bathrooms: 1
  • Half Bathrooms: 1
  • Total Bedrooms: 2
  • Stories: 3
  • Full Basement: Yes
  • Appliances Included:Dishwasher: Yes
  • Appliances Included:Refrigerator: Yes
  • Appliances Included:Dryer: Yes
  • Appliances Included:Microwave: Yes
  • Basement:Partially Finished: Yes
  • Kitchen Pantry: Yes
  • Other Rooms:Great Room: Yes
  • Primary Bedroom:Floor - WW Carpet3: Yes
  • Primary Bedroom Level:Second43: Yes
  • Primary Bedroom:Full Bath: Yes
  • Primary Bath:Tub: Yes

Exterior Features

  • Waterfront: No
  • Exclusions: WASHER IN USE, PERSONAL PROPERTY, CEILING IN MASTER BR
  • Construction Type: Brick

Garage/Parking

  • Garage: No
  • Attached Garage: No
  • Parking Features: Open, On Street, Visitor, None
  • Total Parking Spaces: 2.0
  • General Property Info:Garage: No
  • Parking:On Street: Yes
  • Parking Open: Yes

Utilities

  • Sewer: Public Sewer
  • Cooling: Central Air
  • Cooling Y N: Yes
  • Heating: Natural Gas, Forced Air
  • HeatingYN: Yes
  • Water Source: Public
  • Heating:Natural Gas: Yes
  • Heating:Forced Air: Yes

Condo/Co-op/Association

  • Association Fee: 153.0
  • Association Fee Frequency: Monthly
  • Association: Yes

Association/Amenities

  • Association Fee Includes:Snow Removal: Yes
  • Association Fee Includes:Trash: Yes

Schools

  • Middle Or Junior School: Veterans Memorial

Lot Info

  • Parcel #: 01429000200002

Tax Info

  • Tax Year: 2013
  • Tax Annual Amount: 3515.0

MLS Schools

  • Elementary School: Lanes Mill
  • High School: Brick Memorial

Home Values in the Area

Source: Public Records

Average Home Value in this Area


Source: Public Records

Agents Specializing in Brick, NJ

See All Agents

Property History

We collect this data history from publicly available records. To have your information removed, we recommend requesting removal directly through your county’s website.

Date Event Price List to Sale Price per Sq Ft
08/01/2014 08/01/14 Sold $165,000 0.0% $127 / Sq Ft
01/15/2013 01/15/13 Rented $16,100 -- --
Source: MOREMLS (Monmouth Ocean Regional REALTORS®)

Agents Affiliated with this Home

  • Section Image
  • Section Image
See All Agents

Map

Source: MOREMLS (Monmouth Ocean Regional REALTORS®)

MLS Number: 21417131

MOREMLS (Monmouth Ocean Regional REALTORS®)

APN: 07 01429-0002-00002-0000-C1108

Your Personal Tour Guide

Ask me questions while you tour the home.