NOT LISTED FOR SALE

1108 Hargis Rd Grimsley, TN 38565

3 Beds
2 Baths
1,630 Sq Ft
2.13 Acre Lot

Sale Details

Date Sold: May 19, 2025

Last sale price $399,900 $245 Per Sq Ft

24 Days on Market

Highlights

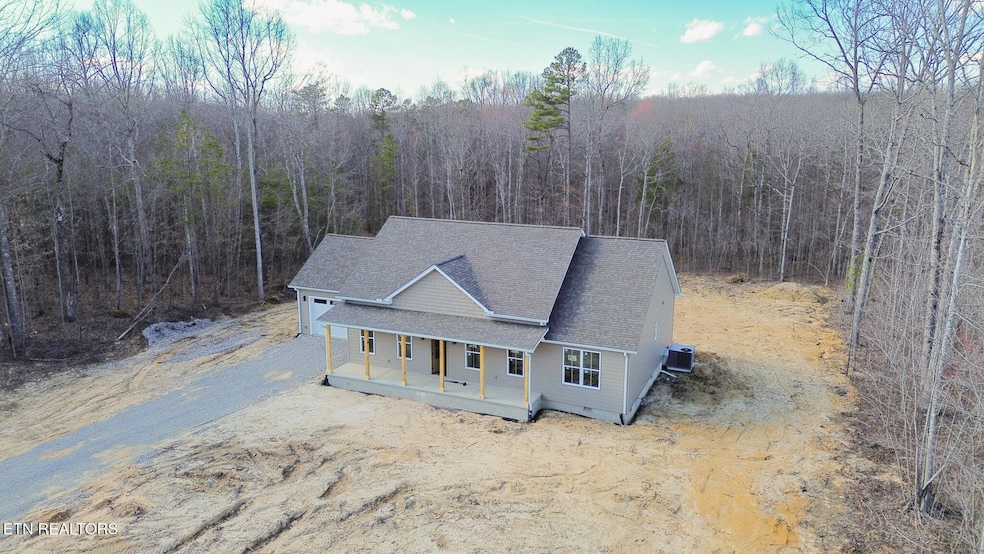
  • New Construction
  • Craftsman Architecture
  • Forest View
  • RV Garage
  • Landscaped Professionally
  • Wooded Lot

About This Home

As of May 2025

Almost complete! This exceptional home seamlessly blends elegance and practicality, featuring a thoughtfully designed kitchen equipped with a natural gas range oven, high-end soft-close wood cabinetry, sleek stone countertops, backsplash and a spacious prep island—ideal for effortless cooking and entertaining.
A generously sized utility room enhances convenience, offering a large closet that doubles as a pantry, additional cabinetry, and a utility sink for added functionality.
The expansive living room radiates warmth and comfort, boasting soaring vaulted ceilings and a striking floor-to-ceiling wood-wrapped natural gas fireplace, creating a perfect space for both relaxation and gatherings.
The luxurious master suite serves as a private retreat, complete with a large linen closet, a stunning floor-to-ceiling tiled shower with a built-in niche, and a dual vanity for ultimate convenience. Custom-designed closets feature built-in racks and shoe cubbies, ensuring optimal storage and organization. One of the home's most impressive highlights is the extensive outdoor living space. Expansive 35-foot covered porches in both the front and back offer the perfect setting to enjoy morning coffee, outdoor meals, or the serene surroundings.
Built for durability and low maintenance, the exterior showcases premium composite foam-backed board and batten siding, complemented by beautiful wood columns. The landscaping is thoughtfully designed, with elegant garden beds, French drains, full gutters, and an underground drainage system. A paved driveway is in progress, and the yard will be fully seeded and covered with straw to cultivate a lush, green lawn.
Expertly crafted by a highly regarded local builder who is VA Builder Certified, this home exemplifies superior craftsmanship and meticulous attention to detail. With an array of standout features, this is a must-see property!

Last Agent to Sell the Property

Wade Delk

Blackwater Realty License #365747 Listed on: 03/28/2025

Last Buyer's Agent

Timothy Denehy

Mitchell Real Estate & Auction License #371087

Home Details

Home Type

  • Single Family

Year Built

  • Built in 2025 | New Construction

Lot Details

  • 2.13 Acre Lot
  • Lot Dimensions are 199x440x128x76x473
  • Landscaped Professionally
  • Wooded Lot

Parking

  • 2 Car Attached Garage
  • Parking Available
  • Garage Door Opener
  • RV Garage

Home Design

  • Craftsman Architecture
  • Traditional Architecture
  • Block Foundation
  • Frame Construction
  • Masonry

Interior Spaces

  • 1,630 Sq Ft Home
  • Wired For Data
  • Cathedral Ceiling
  • Ceiling Fan
  • Ventless Fireplace
  • Gas Log Fireplace
  • ENERGY STAR Qualified Windows
  • Vinyl Clad Windows
  • Insulated Windows
  • ENERGY STAR Qualified Doors
  • Family Room
  • Living Room
  • Combination Kitchen and Dining Room
  • Storage
  • Utility Room
  • Laminate Flooring
  • Forest Views
  • Fire and Smoke Detector

Kitchen

  • Eat-In Kitchen
  • Breakfast Bar
  • Self-Cleaning Oven
  • Gas Range
  • Microwave
  • Dishwasher
  • Kitchen Island

Bedrooms and Bathrooms

  • 3 Bedrooms
  • Primary Bedroom on Main
  • Split Bedroom Floorplan
  • Walk-In Closet
  • 2 Full Bathrooms
  • Walk-in Shower

Laundry

  • Laundry Room
  • Washer and Dryer Hookup

Basement

  • Exterior Basement Entry
  • Crawl Space

Outdoor Features

  • Covered Patio or Porch

Schools

  • South Fentress Elementary School
  • Alvin C. York Institute High School

Utilities

  • Central Heating and Cooling System
  • Heating System Uses Natural Gas
  • Heat Pump System
  • Perc Test On File For Septic Tank
  • Septic Tank
  • Internet Available
  • Cable TV Available

Community Details

  • No Home Owners Association
  • Clarkrange West Ph Xiv Subdivision

Listing and Financial Details

  • Assessor Parcel Number 040.53

Home Details

Home Type

Single Family

Year Built

Built in 2025 | New Construction

Lot Details

2.13 Acres

Parking

2

Listing Details

  • Directions: from HWY 127 turn West on Wilder Rd. Continue on Wilder rd and turn Left onto Hargis Rd. House is on the Right. Sign in yard.
  • Property Sub Type: Single Family Residence
  • Prop. Type: Residential
  • Year Built: 2025
  • Lot Size Acres: 2.13
  • Lot Size: 199x440x128x76x473
  • Subdivision Name: Clarkrange West Ph Xiv
  • Architectural Style: Other, Traditional, Craftsman
  • New Construction: No
  • Contract Info:List PriceSqFt2: 245.33
  • General Property Description:SqFt - Main Lvl: 1630.0
  • General Property Description:HOA: No
  • General Property Description:Basement: No
  • General Property Description:Bonus Room: No
  • General Property Description:Extra Storage: No
  • General Property Description:New Construction: Never Occupied
  • Appliances:Appliances: Dishwasher, Microwave, Range, Smoke Detector, Self Cleaning Oven, Gas Stove
  • AtchdDtchd Type:AtchdDtchd Type: Detached
  • Construction:Construction: Block, Frame, Masonry
  • Fuel:Fuel: Gas (Natural), Electric
  • Misc Features:Misc Features: Washer/Dryer Connect, Pantry, Walk-In Closet(s), Walk-in Shower, Kitchen Island, Cathedral Ceiling(s), Internet Available, Wired for Internet
  • Other Rooms:Other Rooms: Bedroom Main Level, Split Bedroom, Laundry/Utility, Family Room, Extra Storage, Mstr Bdrm Main Level
  • Lot Description:Lot Description: Wooded
  • Special Features: NewHome

Interior Features

  • Appliances: Dishwasher, Microwave, Range, Self Cleaning Oven
  • Basement YN: No
  • Has Basement: Crawl Space, Outside Entr. Only
  • Fireplace: Yes
  • Full Bathrooms: 2
  • Total Bedrooms: 3
  • Door Features: ENERGY STAR Qualified Doors
  • Fireplace Features: Gas Log, Ventless, Gas
  • Fireplaces: 1
  • Flooring: Laminate
  • Interior Amenities: Eat-in Kitchen, Breakfast Bar, Pantry, Walk-In Closet(s), Kitchen Island, Cathedral Ceiling(s)
  • Window Features: Insulated Windows, ENERGY STAR Qualified Windows
  • Dining Area:Dining Area: Eat-in Kitchen, Kitchen/Dining Rm Co, Breakfast Bar

Exterior Features

  • Exterior Features: Prof Landscaped, Windows - Vinyl
  • View: Wooded
  • Lot Features: Wooded
  • Construction Type: Block, Frame, Other
  • Patio And Porch Features: Porch - Covered
  • Property Condition: Never Occupied

Garage/Parking

  • Attached Garage: Yes
  • Garage Spaces: 2.0
  • Parking Features: Attached, Main Level, Garage Door Opener, RV Access/Parking
  • GarageParking:GarageParking: Attached, Main Level, Garage Door Opener, RV Parking

Utilities

  • Cooling: Ceiling Fan(s), Central Air
  • Sewer: Septic Tank, Perc Test On File
  • Security: Smoke Detector(s)
  • Cooling Y N: Yes
  • Heating: Central, Heat Pump, Natural Gas, Electric
  • Heating Yn: Yes
  • Utilities: Cable Available
  • Water Source: Public

Schools

  • Elementary School: South Fentress
  • High School: Alvin C. York Institute

Lot Info

  • Parcel #: 040.53

Tax Info

  • Tax Annual Amount: 94.16
Create a Home Valuation Report for This Property
The Home Valuation Report is an in-depth analysis detailing your home's value as well as a comparison with similar homes in the area

Property History

We collect this data history from publicly available records. To have your information removed, we recommend requesting removal directly through your county’s website.

Date Event Price List to Sale Price per Sq Ft
05/19/2025 05/19/25 Sold $399,900 0.0% $245 / Sq Ft
04/21/2025 04/21/25 Pending -- -- --
03/28/2025 03/28/25 For Sale $399,900 -- $245 / Sq Ft
Source: East Tennessee REALTORS® MLS

Agents Affiliated with this Home

  • Section Image
  • Section Image
  • Section Image
See All Agents

Map

Source: East Tennessee REALTORS® MLS

MLS Number: 1294893

East Tennessee REALTORS® MLS
Your Personal Tour Guide

Ask me questions while you tour the home.