
Rollene Croucher
KW Diamond Partners
(913) 278-1591
206 Total Sales
1 in Raymore
$313,000 Price

Estimated Value: $258,000 - $388,000
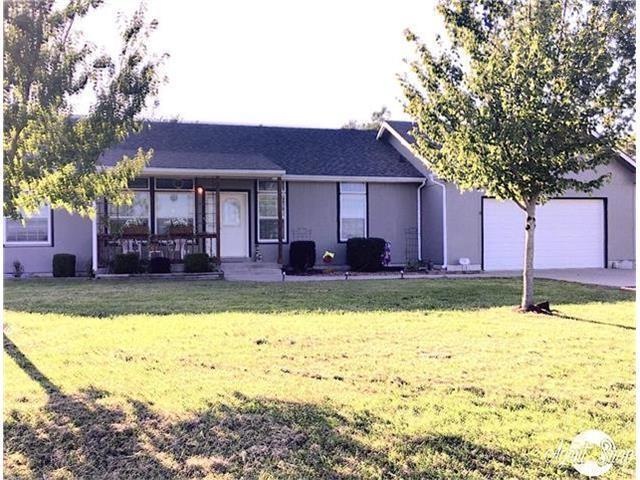
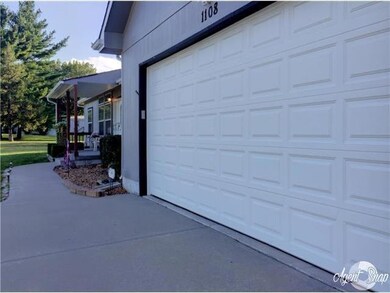
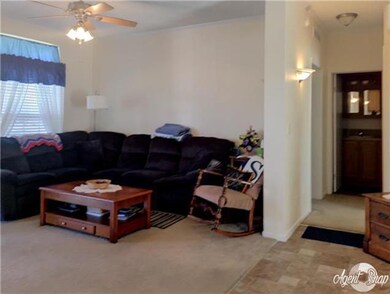
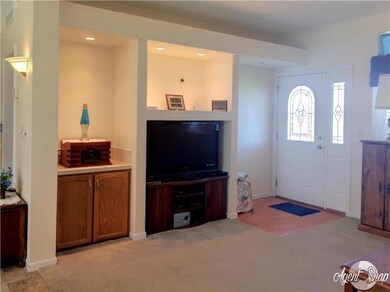
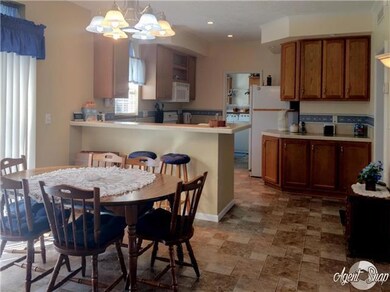
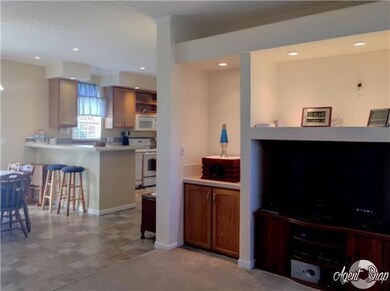
Ranch home with great access to Lee's Summit, and Raymore areas. Perfect size for anyone looking for one level living and big yard, tall ceilings. Nice big kitchen with eat in dining room. Bedrooms are seperated with Master on one end, and 2 other bedrooms and bathrooms on the other end. Laundry off kitchen and nice big 2 car attached garage. Nice big yard with Tuff Shed and huge, sturdy playset. Third driveway on the side of the home is for RV PARKING. Sit on your front porch and look at the corn field! This is a Modular Home, all drywall and tall ceilings. It should qualify for VA or FHA no problem.
Last Agent to Sell the Property
NextHome Gadwood Group License #2010012548 Listed on: 09/20/2016
Last Buyer's Agent
Brent Goodall
Keller Williams Southland
Rollene Croucher
KW Diamond Partners
(913) 278-1591
206 Total Sales
1 in Raymore
$313,000 Price
Dawn Unger
Platinum Realty LLC
(913) 521-5504
78 Total Sales
21 in Raymore
$200K - $600K Price Range
Jodie Brethour
Compass Realty Group
(913) 794-3374
163 Total Sales
1 in Raymore
$315,500 Price
Sheryl Taylor
Keller Williams Realty Partners Inc.
(816) 290-7484
33 Total Sales
1 in Raymore
$450,000 Price
Lisa Sapenaro
Keller Williams KC North
(913) 379-8738
158 Total Sales
3 in Raymore
$275K - $345K Price Range
Brent Sledd
Weichert, Realtors Welch & Co.
(913) 318-5624
353 Total Sales
3 in Raymore
$277K - $650K Price Range
We collect this data history from publicly available records. To have your information removed, we recommend requesting removal directly through your county’s website.
| Date | Event | Price | List to Sale | Price per Sq Ft |
|---|---|---|---|---|
| 07/05/2017 07/05/17 | Sold | -- | -- | -- |
| 01/14/2017 01/14/17 | Pending | -- | -- | -- |
| 09/20/2016 09/20/16 | For Sale | $149,900 | -- | $115 / Sq Ft |
We collect this data history from publicly available records. To have your information removed, we recommend requesting removal directly through your county’s website.
| Year | Tax Paid | Tax Assessment Tax Assessment Total Assessment is a certain percentage of the fair market value that is determined by local assessors to be the total taxable value of land and additions on the property. | Land | Improvement |
|---|---|---|---|---|
| 2025 | $1,679 | $27,400 | $1,460 | $25,940 |
| 2024 | $1,679 | $24,270 | $1,330 | $22,940 |
| 2023 | $1,677 | $24,270 | $1,330 | $22,940 |
| 2022 | $1,568 | $22,600 | $1,330 | $21,270 |
| 2021 | $1,568 | $22,600 | $1,330 | $21,270 |
| 2020 | $1,576 | $22,270 | $1,330 | $20,940 |
| 2019 | $1,513 | $22,270 | $1,330 | $20,940 |
| 2018 | $1,388 | $19,710 | $1,110 | $18,600 |
| 2017 | $1,263 | $19,710 | $1,110 | $18,600 |
| 2016 | $1,263 | $18,810 | $1,110 | $17,700 |
| 2015 | $1,264 | $18,810 | $1,110 | $17,700 |
| 2014 | $1,265 | $18,810 | $1,110 | $17,700 |
| 2013 | -- | $18,810 | $1,110 | $17,700 |
Seller's Agent in 2017
Paula Voss
NextHome Gadwood Group
(913) 481-0334
149 Total Sales
BG
Buyer's Agent in 2017
Brent Goodall
Keller Williams Southland
Source: Heartland MLS
MLS Number: 2013164
APN: 2133000
Disclaimer: Certain information contained herein is derived from information provided by parties other than Homes.com. All information provided is deemed reliable, but is not guaranteed to be accurate and should be independently verified.
All data is obtained from various sources and may not have been verified by broker or MLS GRID. Supplied Open House Information is subject to change without notice. All information should be independently reviewed and verified for accuracy. Properties may or may not be listed by the office/agent presenting the information. Some IDX listings have been excluded from this website. Prices displayed on all Sold listings are the Last Known Listing Price and may not be the actual selling price.
Listings courtesy of Heartland MLS as distributed by MLS GRID.
Based on information submitted to the MLS GRID
Listing Information presented by local MLS brokerage: TEN-X, INC., local REALTOR®- Arlene Richardson - (888) 952-6393
Ask me questions while you tour the home.