
Natasa Gacpar-helixon
ReeceNichols - Overland Park
(360) 634-0165
105 Total Sales
1 in Raymore
$385,000 Price
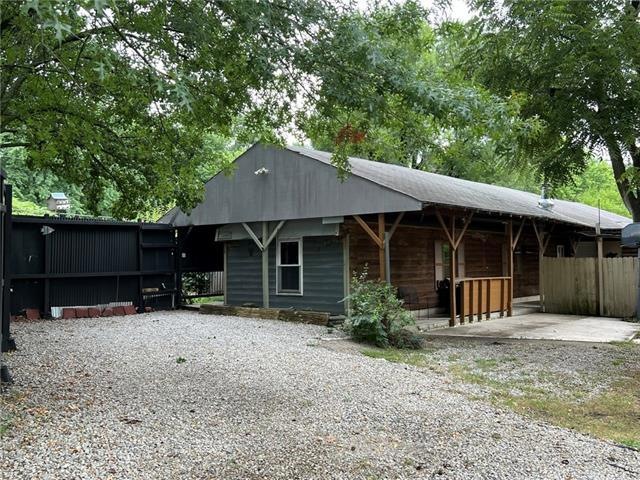
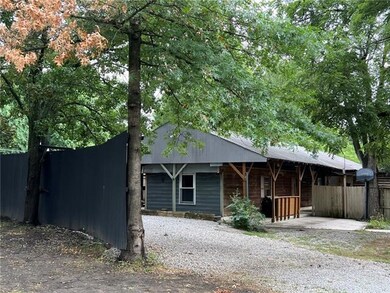
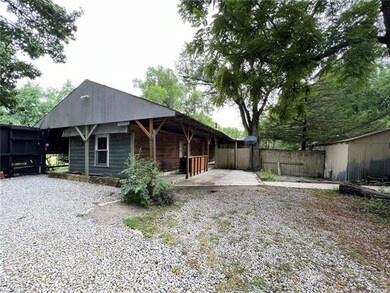
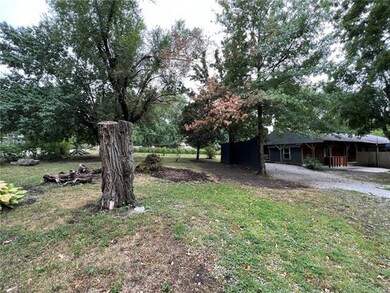
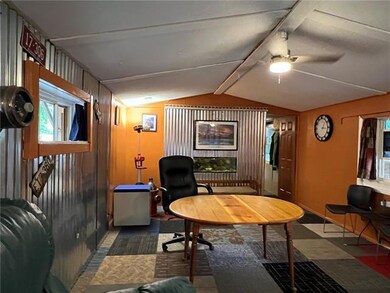
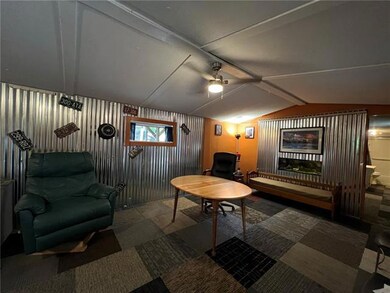
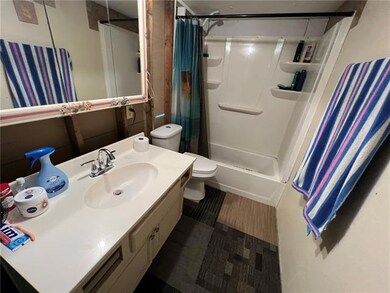
Welcome home!! Quiet Neighborhood! This Wonderful Manufactured Home features, 3 bedrooms, 2 bathrooms, a wood burning stove, and a carport. Large Corner lot, Fence, and a large workshop! Located in outside of City Limits, Close to major high ways, shopping and School.
Last Agent to Sell the Property
Kairos Service LLC License #BR00050681 Listed on: 07/25/2022
We collect this data history from publicly available records. To have your information removed, we recommend requesting removal directly through your county’s website.
Natasa Gacpar-helixon
ReeceNichols - Overland Park
(360) 634-0165
105 Total Sales
1 in Raymore
$385,000 Price
Rachel Hunt
ReeceNichols - Overland Park
(913) 379-2579
72 Total Sales
1 in Raymore
$375,000 Price
Matt Kincaid
RE/MAX State Line
(539) 800-2487
88 Total Sales
1 in Raymore
$325,000 Price
Jeff Yacos
Real Broker, LLC
(913) 648-9422
197 Total Sales
1 in Raymore
$317,500 Price
Misty Froelich
Real Broker, LLC
(913) 359-8858
147 Total Sales
6 in Raymore
$220K - $316K Price Range
Jeannine Webb
Seek Real Estate
(913) 374-6100
81 Total Sales
1 in Raymore
$370,000 Price
We collect this data history from publicly available records. To have your information removed, we recommend requesting removal directly through your county’s website.
| Date | Buyer | Sale Price | Title Company |
|---|---|---|---|
| -- | Stewart Title |
We collect this data history from publicly available records. To have your information removed, we recommend requesting removal directly through your county’s website.
| Date | Event | Price | List to Sale | Price per Sq Ft |
|---|---|---|---|---|
| 08/11/2022 08/11/22 | Sold | -- | -- | -- |
| 07/25/2022 07/25/22 | For Sale | $70,000 | -- | $66 / Sq Ft |
We collect this data history from publicly available records. To have your information removed, we recommend requesting removal directly through your county’s website.
| Year | Tax Paid | Tax Assessment Tax Assessment Total Assessment is a certain percentage of the fair market value that is determined by local assessors to be the total taxable value of land and additions on the property. | Land | Improvement |
|---|---|---|---|---|
| 2025 | $354 | $5,830 | $1,460 | $4,370 |
| 2024 | $354 | $5,110 | $1,330 | $3,780 |
| 2023 | $353 | $5,110 | $1,330 | $3,780 |
| 2022 | $314 | $4,520 | $1,330 | $3,190 |
| 2021 | $314 | $4,520 | $1,330 | $3,190 |
| 2020 | $330 | $4,670 | $1,330 | $3,340 |
| 2019 | $317 | $4,670 | $1,330 | $3,340 |
| 2018 | $287 | $4,080 | $1,110 | $2,970 |
| 2017 | $263 | $4,080 | $1,110 | $2,970 |
| 2016 | $263 | $3,920 | $1,110 | $2,810 |
| 2015 | $264 | $3,920 | $1,110 | $2,810 |
| 2014 | $264 | $3,920 | $1,110 | $2,810 |
| 2013 | -- | $3,920 | $1,110 | $2,810 |
Seller's Agent in 2022
Michelle Connor
Kairos Service LLC
(314) 222-0079
71 Total Sales
Source: Heartland MLS
MLS Number: 2395547
Disclaimer: Certain information contained herein is derived from information provided by parties other than Homes.com. All information provided is deemed reliable, but is not guaranteed to be accurate and should be independently verified.
All data is obtained from various sources and may not have been verified by broker or MLS GRID. Supplied Open House Information is subject to change without notice. All information should be independently reviewed and verified for accuracy. Properties may or may not be listed by the office/agent presenting the information. Some IDX listings have been excluded from this website. Prices displayed on all Sold listings are the Last Known Listing Price and may not be the actual selling price.
Listings courtesy of Heartland MLS as distributed by MLS GRID.
Based on information submitted to the MLS GRID
Listing Information presented by local MLS brokerage: TEN-X, INC., local REALTOR®- Arlene Richardson - (888) 952-6393
Ask me questions while you tour the home.