
Shawndy Linquist
Compass
(831) 708-6387
98 Total Sales
2 in Pacific Grove
$1,500,000 Price Range
Estimated Value: $1,749,360
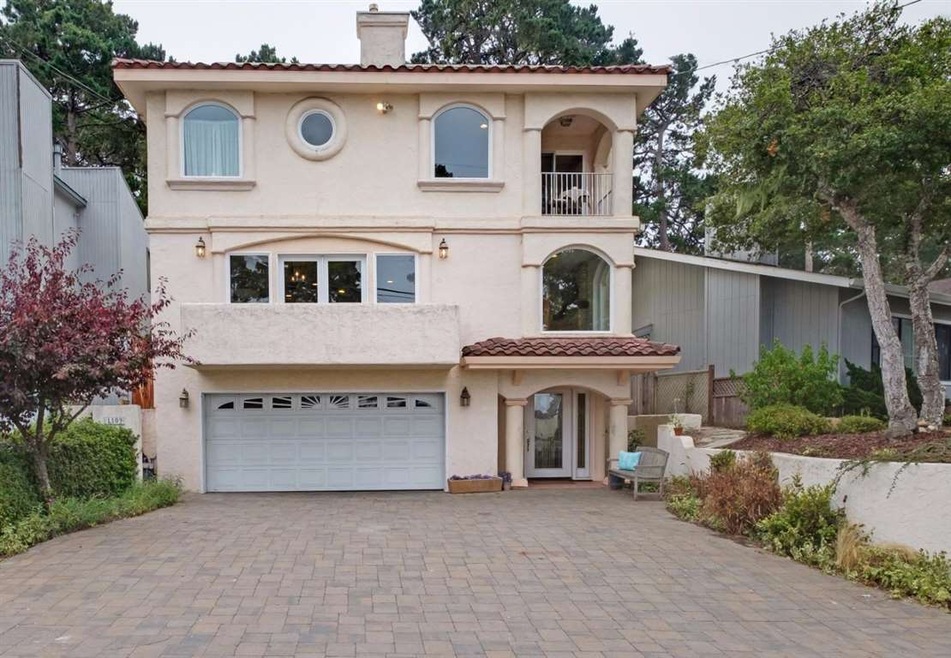
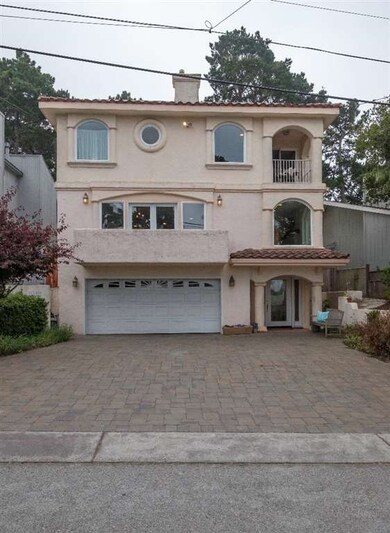
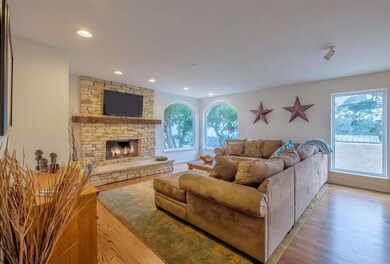
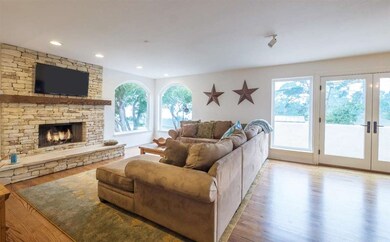
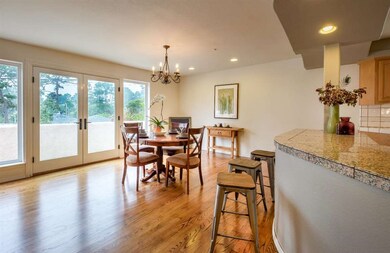
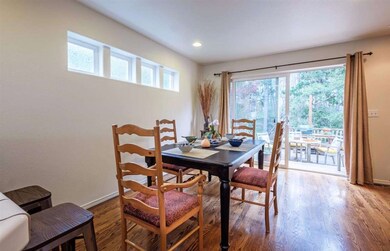
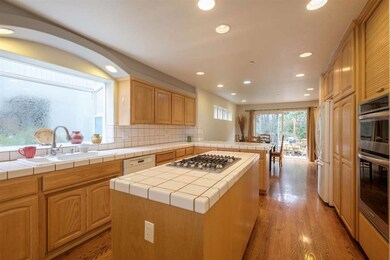
Welcome home to 1109 Austin Avenue in Pacific Grove. Built in 1996, this three level home offers ocean/sunset views, 3+ bedrooms, 2.5 baths, a bonus room (small office or 4th bedroom), and an oversized garage with room for 5 cars plus a workshop area. Offering an open floor plan, great for entertaining both indoors and out. A must see to appreciate all it offers.
Last Agent to Sell the Property
J.R. Rouse
Sotheby’s International Realty License #01299649 Listed on: 08/02/2016
We collect this data history from publicly available records. To have your information removed, we recommend requesting removal directly through your county’s website.
Shawndy Linquist
Compass
(831) 708-6387
98 Total Sales
2 in Pacific Grove
$1,500,000 Price Range
Melinda M. Fike
Intero Real Estate Services
(831) 741-4597
34 Total Sales
1 in Pacific Grove
$1,575,000 Price
Christian Haun
eXp Realty of California Inc
(831) 264-0671
57 Total Sales
5 in Pacific Grove
$1M - $1.7M Price Range
Jorge Edeza
Remax Property Experts
(831) 273-8618
108 Total Sales
1 in Pacific Grove
$1,369,425 Price
Lawrence Hernandez
Cypress Coast Investments
(831) 273-9672
45 Total Sales
3 in Pacific Grove
$719K - $1.9M Price Range
Young Seon Myong
Sotheby’s International Realty
(831) 574-2265
22 Total Sales
1 in Pacific Grove
$2,950,000 Price
We collect this data history from publicly available records. To have your information removed, we recommend requesting removal directly through your county’s website.
| Date | Buyer | Sale Price | Title Company |
|---|---|---|---|
| $970,000 | Old Republic Title Company | ||
| -- | Chicago Title Servicelink | ||
| $455,000 | Old Republic Title | ||
| -- | First American Title Co |
We collect this data history from publicly available records. To have your information removed, we recommend requesting removal directly through your county’s website.
| Date | Status | Borrower | Loan Amount |
|---|---|---|---|
| Open | $576,500 | ||
| Closed | $612,000 | ||
| Previous Owner | $180,000 |
We collect this data history from publicly available records. To have your information removed, we recommend requesting removal directly through your county’s website.
| Date | Event | Price | List to Sale | Price per Sq Ft |
|---|---|---|---|---|
| 10/26/2016 10/26/16 | Sold | $970,000 | -2.0% | $363 / Sq Ft |
| 09/12/2016 09/12/16 | Pending | -- | -- | -- |
| 08/02/2016 08/02/16 | For Sale | $990,000 | -- | $370 / Sq Ft |
We collect this data history from publicly available records. To have your information removed, we recommend requesting removal directly through your county’s website.
| Year | Tax Paid | Tax Assessment Tax Assessment Total Assessment is a certain percentage of the fair market value that is determined by local assessors to be the total taxable value of land and additions on the property. | Land | Improvement |
|---|---|---|---|---|
| 2026 | $12,298 | $1,148,277 | $651,086 | $497,191 |
| 2025 | $11,705 | $1,125,763 | $638,320 | $487,443 |
| 2024 | $11,705 | $1,103,690 | $625,804 | $477,886 |
| 2023 | $11,898 | $1,082,050 | $613,534 | $468,516 |
| 2022 | $11,657 | $1,060,834 | $601,504 | $459,330 |
| 2021 | $11,596 | $1,040,034 | $589,710 | $450,324 |
| 2020 | $11,363 | $1,029,371 | $583,664 | $445,707 |
| 2019 | $11,002 | $1,009,188 | $572,220 | $436,968 |
| 2018 | $10,782 | $989,400 | $561,000 | $428,400 |
| 2017 | $10,606 | $970,000 | $550,000 | $420,000 |
| 2016 | $6,983 | $622,769 | $242,781 | $379,988 |
| 2015 | $6,870 | $613,416 | $239,135 | $374,281 |
| 2014 | $6,726 | $601,401 | $234,451 | $366,950 |
Seller's Agent in 2016
J.R. Rouse
Sotheby’s International Realty
(831) 318-3808
34 Total Sales
Buyer's Agent in 2016
Susan Lubin-Brownlie
Coldwell Banker/Gay Dales
(831) 320-3001
98 Total Sales
Source: MLSListings
MLS Number: ML81598078
APN: 007-603-016-000
Disclaimer: Certain information contained herein is derived from information provided by parties other than Homes.com. All information provided is deemed reliable, but is not guaranteed to be accurate and should be independently verified.
Property Information © 2026 MLSListings Inc. All rights reserved. Listing information is deemed reliable but not guaranteed. Certain information contained herein is derived from information which is the licensed property of, and copyrighted by, MLSListings Inc. The viewer acknowledges ownership and validity of its copyright. Information provided is for personal, non-commercial use by a viewer with a bona fide interest in the purchase or sale of real estate of the type being offered via this website or other electronic means. The viewer is prohibited from copying, redistributing or retransmitting any of the data or information provided by MLSListing, Inc.
Ask me questions while you tour the home.