
Cynthia Gustwiller
Key Realty LTD
(419) 298-5661
129 Total Sales
1 in Findlay
$280,000 Price



Estimated Value: $171,669
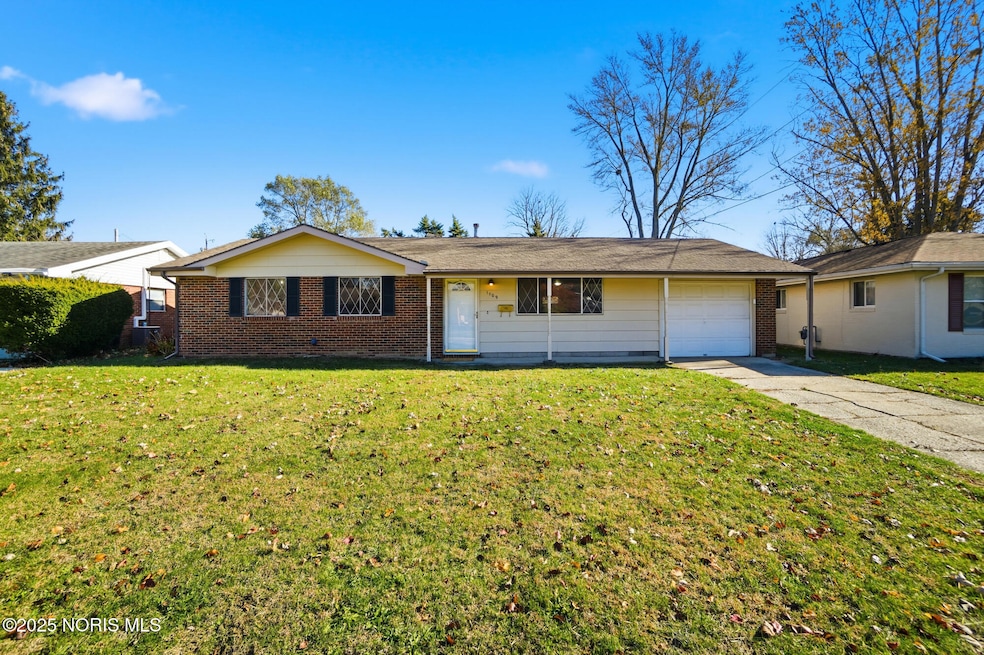
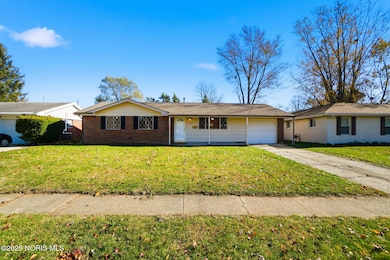
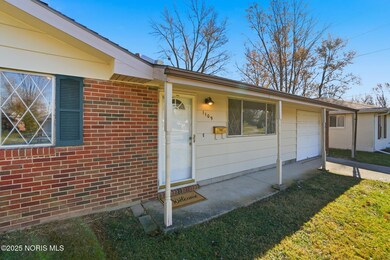
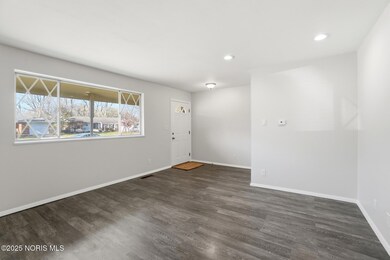
Welcome home to 1109 Brookside Dr! This home is nestled in a cul-de-sac with a private, fully fenced in backyard. Enjoy nice weather out in the covered back patio, or on the inviting front porch! The property also includes a shed with power hooked up to it. Almost all windows were replaced 2 years ago, and all kitchen appliances stay. America's Preferred Home Warranty being offered for $499. Schedule your showing today!
Last Agent to Sell the Property
Key Realty Brokerage Phone: 740-277-8529 License #2023004580 Listed on: 11/14/2025
We collect this data history from publicly available records. To have your information removed, we recommend requesting removal directly through your county’s website.
Cynthia Gustwiller
Key Realty LTD
(419) 298-5661
129 Total Sales
1 in Findlay
$280,000 Price
Jeff Roesti
RE/MAX Preferred Associates
(567) 600-7717
85 Total Sales
2 in Findlay
$285K - $339K Price Range
Kimberly Carey
NextHome Elevate in Temperance
(567) 666-7489
136 Total Sales
1 in Findlay
$189,000 Price
Shannon Roof
BHHS Koehler Realty
(567) 376-1420
130 Total Sales
12 in Findlay
$113K - $350K Price Range
Chirley Lima
LPG Realty
(567) 600-7605
254 Total Sales
1 in Findlay
$95,000 Price
Bob Meyerhoffer
Ccr Realtors
(567) 888-3896
109 Total Sales
4 in Findlay
$177K - $248K Price Range
We collect this data history from publicly available records. To have your information removed, we recommend requesting removal directly through your county’s website.
| Date | Buyer | Sale Price | Title Company |
|---|---|---|---|
| $164,900 | None Listed On Document | ||
| $150,000 | Whitman Title Security | ||
| $75,000 | Whitham Title | ||
| $85,500 | -- | ||
| $77,000 | -- | ||
| $66,500 | -- | ||
| $57,000 | -- | ||
| $57,000 | -- |
We collect this data history from publicly available records. To have your information removed, we recommend requesting removal directly through your county’s website.
| Date | Status | Borrower | Loan Amount |
|---|---|---|---|
| Open | $131,920 | ||
| Previous Owner | $76,612 | ||
| Previous Owner | $20,000 | ||
| Previous Owner | $80,600 |
We collect this data history from publicly available records. To have your information removed, we recommend requesting removal directly through your county’s website.
| Date | Event | Price | List to Sale | Price per Sq Ft | Prior Sale |
|---|---|---|---|---|---|
| 02/18/2026 02/18/26 | Sold | $164,900 | 0.0% | $119 / Sq Ft | |
| 01/08/2026 01/08/26 | Price Changed | $164,900 | -5.7% | $119 / Sq Ft | |
| 12/02/2025 12/02/25 | Price Changed | $174,900 | -5.4% | $126 / Sq Ft | |
| 11/14/2025 11/14/25 | For Sale | $184,900 | +23.3% | $134 / Sq Ft | |
| 05/03/2021 05/03/21 | Sold | $150,000 | +5.3% | $15 / Sq Ft | View Prior Sale |
| 04/20/2021 04/20/21 | Pending | -- | -- | -- | |
| 04/16/2021 04/16/21 | For Sale | $142,500 | -- | $14 / Sq Ft |
We collect this data history from publicly available records. To have your information removed, we recommend requesting removal directly through your county’s website.
| Year | Tax Paid | Tax Assessment Tax Assessment Total Assessment is a certain percentage of the fair market value that is determined by local assessors to be the total taxable value of land and additions on the property. | Land | Improvement |
|---|---|---|---|---|
| 2025 | $1,803 | $57,310 | $7,720 | $49,590 |
| 2024 | $1,645 | $45,130 | $6,080 | $39,050 |
| 2023 | $1,648 | $45,130 | $6,080 | $39,050 |
| 2022 | $1,642 | $45,130 | $6,080 | $39,050 |
| 2021 | $1,450 | $34,670 | $6,060 | $28,610 |
| 2020 | $1,411 | $34,670 | $6,060 | $28,610 |
| 2019 | $1,383 | $34,670 | $6,060 | $28,610 |
| 2018 | $1,196 | $27,510 | $5,510 | $22,000 |
| 2017 | $598 | $27,510 | $5,510 | $22,000 |
| 2016 | $1,189 | $27,510 | $5,510 | $22,000 |
| 2015 | $1,442 | $32,980 | $6,440 | $26,540 |
| 2014 | $1,442 | $32,980 | $6,440 | $26,540 |
| 2012 | $1,455 | $32,980 | $6,440 | $26,540 |
Seller's Agent in 2026
Samantha Sheets
Key Realty
(419) 857-1435
35 Total Sales
Buyer's Agent in 2026
Khrista Rice-Jones
ERA Geyer-Noakes Realty Group
(419) 889-3530
112 Total Sales
Seller's Agent in 2021
Bill Jones
RE/MAX
(419) 618-0517
230 Total Sales
B
Seller Co-Listing Agent in 2021
Bryan Schube
RE/MAX
Buyer's Agent in 2021
Pam Benjamin
Key Realty
(419) 957-6475
34 Total Sales
Source: Northwest Ohio Real Estate Information Service (NORIS)
MLS Number: 10001438
APN: 57-0000209360
Disclaimer: Certain information contained herein is derived from information provided by parties other than Homes.com. All information provided is deemed reliable, but is not guaranteed to be accurate and should be independently verified.
IDX information is provided exclusively for personal, non-commercial use, and may not be used for any purpose other than to identify prospective properties consumers may be interested in purchasing. Information is deemed reliable but not guaranteed. ©2026 NORIS. All rights reserved.
Ask me questions while you tour the home.