
George Ayling
Select a Fee RE System
(708) 859-7153
207 Total Sales
1 in Carol Stream
$155,000 Price
Estimated Value: $333,589 - $362,000
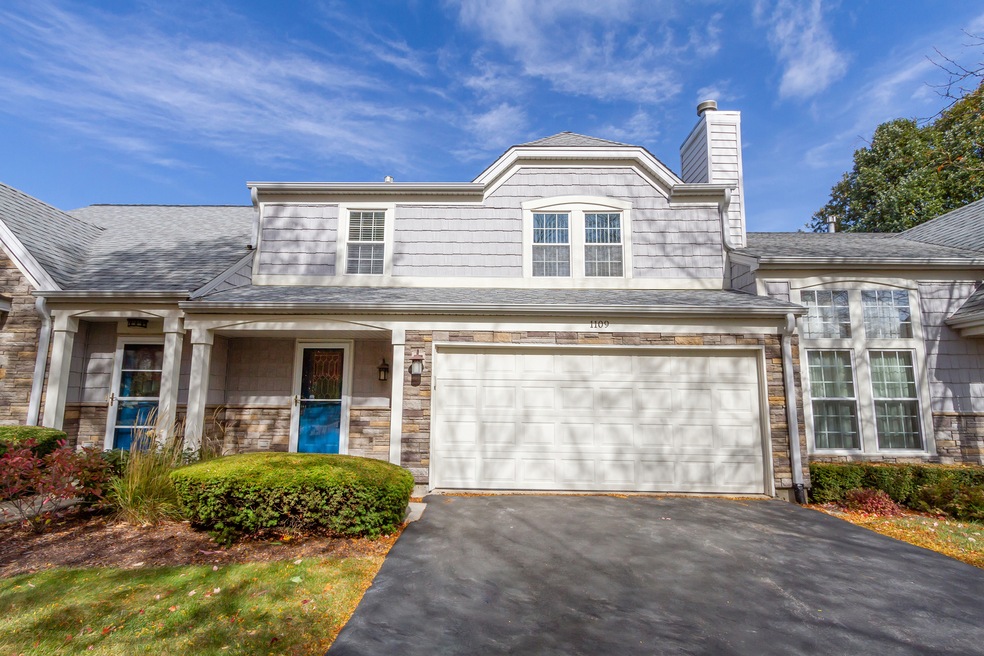
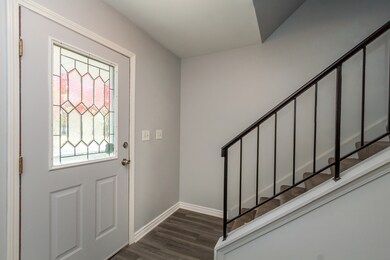
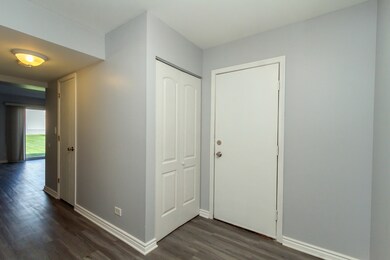
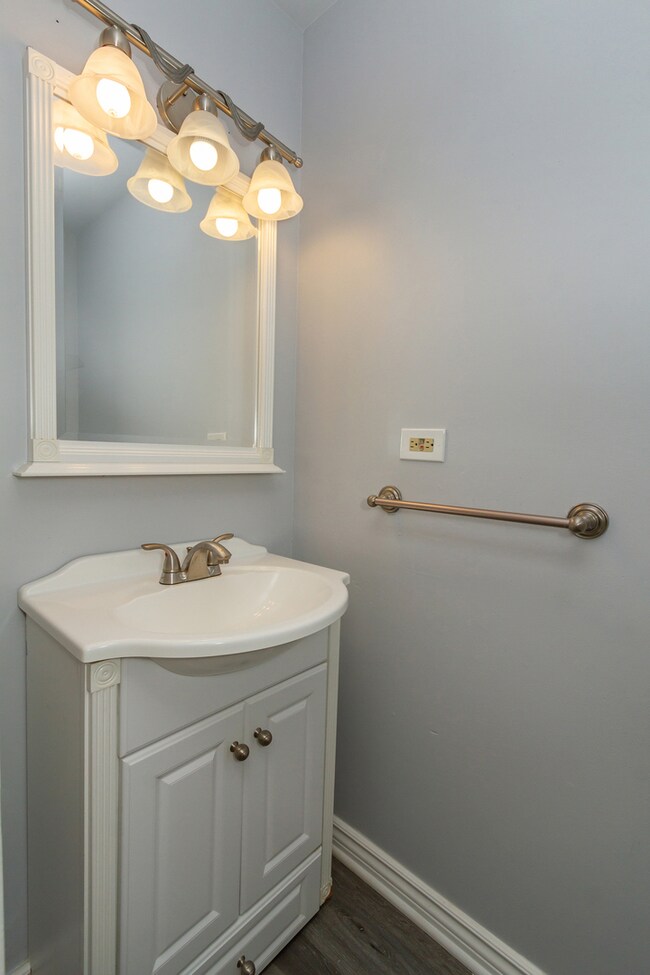
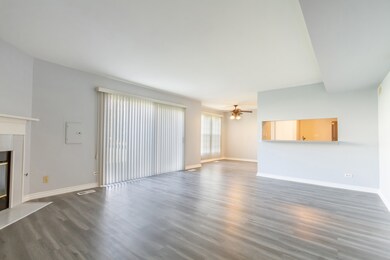
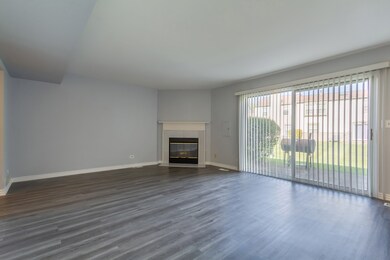
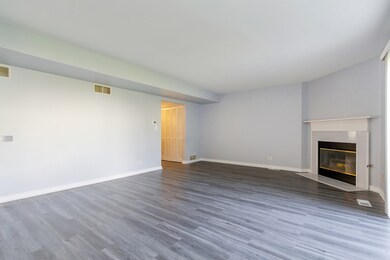
Light and bright updated 2-story condo in Spinnaker Cove that is MOVE-IN READY! Fresh paint throughout. Beautiful, low-maintenance wood laminate floor on the main level. Updated kitchen with stainless appliances, granite countertops, stunning glass backsplash, and modern cabinets. Separate dining room. Large living room with a corner gas fireplace ideal for the colder months and sliding doors that give access to the patio. The second level boasts three large bedrooms, including a primary suite with a private bath that includes two separate vanities and a linen center. Partially updated full hall bath and convenient laundry complete the second floor. Blocks from Heritage Lakes, walking path, and park. Minutes to shopping/dining and expressways. This one will go FAST!!
Last Agent to Sell the Property
Legacy Properties, A Sarah Leonard Company, LLC License #475122634 Listed on: 10/20/2022
We collect this data history from publicly available records. To have your information removed, we recommend requesting removal directly through your county’s website.
George Ayling
Select a Fee RE System
(708) 859-7153
207 Total Sales
1 in Carol Stream
$155,000 Price
Vipin Gulati
RE/MAX Professionals Select
(708) 859-6295
264 Total Sales
5 in Carol Stream
$213K - $557K Price Range
Kris Jepsen
eXp Realty
(708) 859-7933
37 Total Sales
1 in Carol Stream
$155,000 Price
Bernard Cobb
RE/MAX of Naperville
(708) 905-8047
162 Total Sales
1 in Carol Stream
$480,000 Price
Luigui Corral
RE/MAX American Dream
(224) 212-1953
179 Total Sales
2 in Carol Stream
$263K - $275K Price Range
Monica Vargas
GREAT HOMES REAL ESTATE, INC.
(224) 246-8148
180 Total Sales
1 in Carol Stream
$370,000 Price
We collect this data history from publicly available records. To have your information removed, we recommend requesting removal directly through your county’s website.
| Date | Buyer | Sale Price | Title Company |
|---|---|---|---|
| $262,500 | Chicago Title | ||
| $118,000 | Attorneys Natl Title Network | ||
| $21,500 | Attorneys Natl Title Network |
We collect this data history from publicly available records. To have your information removed, we recommend requesting removal directly through your county’s website.
| Date | Status | Borrower | Loan Amount |
|---|---|---|---|
| Open | $249,375 | ||
| Previous Owner | $35,000 | ||
| Previous Owner | $158,823 | ||
| Previous Owner | $52,782 | ||
| Previous Owner | $156,132 |
We collect this data history from publicly available records. To have your information removed, we recommend requesting removal directly through your county’s website.
| Date | Event | Price | List to Sale | Price per Sq Ft |
|---|---|---|---|---|
| 12/12/2022 12/12/22 | Sold | $262,500 | -4.5% | $160 / Sq Ft |
| 11/01/2022 11/01/22 | Pending | -- | -- | -- |
| 10/20/2022 10/20/22 | For Sale | $275,000 | -- | $168 / Sq Ft |
We collect this data history from publicly available records. To have your information removed, we recommend requesting removal directly through your county’s website.
| Year | Tax Paid | Tax Assessment Tax Assessment Total Assessment is a certain percentage of the fair market value that is determined by local assessors to be the total taxable value of land and additions on the property. | Land | Improvement |
|---|---|---|---|---|
| 2024 | $5,668 | $81,938 | $13,921 | $68,017 |
| 2023 | $5,195 | $74,340 | $12,630 | $61,710 |
| 2022 | $4,671 | $67,400 | $11,450 | $55,950 |
| 2021 | $4,482 | $63,980 | $10,870 | $53,110 |
| 2020 | $4,334 | $62,060 | $10,540 | $51,520 |
| 2019 | $4,248 | $59,840 | $10,160 | $49,680 |
| 2018 | $4,017 | $57,260 | $9,720 | $47,540 |
| 2017 | $4,355 | $54,980 | $9,330 | $45,650 |
| 2016 | $4,269 | $52,510 | $8,910 | $43,600 |
| 2015 | $4,291 | $49,700 | $8,430 | $41,270 |
| 2014 | $4,127 | $49,930 | $8,470 | $41,460 |
| 2013 | $4,921 | $51,120 | $8,670 | $42,450 |
Seller's Agent in 2022
Sarah Leonard
Legacy Properties, A Sarah Leonard Company, LLC
(224) 239-3966
2,623 Total Sales
Seller Co-Listing Agent in 2022
Kari Wilson
Real Broker, LLC
(630) 398-6997
160 Total Sales
Buyer's Agent in 2022
Luigui Corral
RE/MAX
(847) 236-0000
179 Total Sales
Source: Midwest Real Estate Data (MRED)
MLS Number: 11656835
APN: 01-24-114-020
Disclaimer: Certain information contained herein is derived from information provided by parties other than Homes.com. All information provided is deemed reliable, but is not guaranteed to be accurate and should be independently verified.
All data is obtained from various sources and may not have been verified by broker or MLS GRID. Supplied Open House Information is subject to change without notice. All information should be independently reviewed and verified for accuracy. Properties may or may not be listed by the office/agent presenting the information. Some IDX listings have been excluded from this website.
Listings courtesy of Midwest Real Estate Data (MRED) as distributed by MLS GRID.
Based on information submitted to the MLS GRID
Ask me questions while you tour the home.