
Seller's Agent in 2025
Kristin Olson
Pemberton RE
(320) 333-1879
42 Total Sales

Estimated Value: $754,000 - $782,000
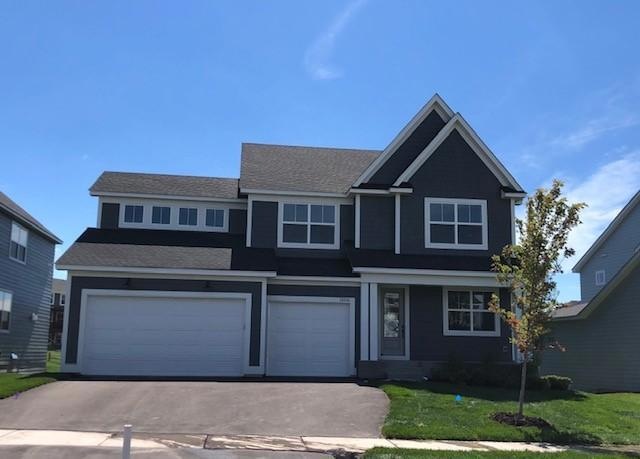
818 sq ft garage! Plus, includes a finished lower level too! The beautiful architectural details set this home apart from the rest. You will love Hanson Builders attention to detail! The moment you walk in your eye will be drawn to the architectural detailing and beautiful custom finished millwork and custom cabinets. The stunning kitchen showcases a wall of windows with tile accents to take in the view from the sink. The front of the home offers a beautiful working office designed for two. The attention to detail is showcased in the upper and finished lower level too! Enjoy at the end of a busy day the luxurious owner's bath featuring a free standing soaking tub and tiled shower room. The upper level offers four bedrooms, all with walk-in closets. Create memories at the community pool,
We collect this data history from publicly available records. To have your information removed, we recommend requesting removal directly through your county’s website.
We collect this data history from publicly available records. To have your information removed, we recommend requesting removal directly through your county’s website.
| Date | Buyer | Sale Price | Title Company |
|---|---|---|---|
| $205,000 | Chb Title | ||
| $205,000 | -- | ||
| $350,000 | -- |
We collect this data history from publicly available records. To have your information removed, we recommend requesting removal directly through your county’s website.
| Date | Event | Price | List to Sale | Price per Sq Ft |
|---|---|---|---|---|
| 03/25/2025 03/25/25 | Sold | $880,164 | 0.0% | $233 / Sq Ft |
| 08/20/2024 08/20/24 | Pending | -- | -- | -- |
| 08/20/2024 08/20/24 | For Sale | $880,164 | -- | $233 / Sq Ft |
We collect this data history from publicly available records. To have your information removed, we recommend requesting removal directly through your county’s website.
| Year | Tax Paid | Tax Assessment Tax Assessment Total Assessment is a certain percentage of the fair market value that is determined by local assessors to be the total taxable value of land and additions on the property. | Land | Improvement |
|---|---|---|---|---|
| 2025 | $2,833 | $270,000 | $110,000 | $160,000 |
| 2024 | $1,154 | $85,400 | $85,400 | |
| 2023 | $611 | $45,800 | $45,800 | |
| 2022 | $102 | $0 | $0 | $0 |
Seller's Agent in 2025
Kristin Olson
Pemberton RE
(320) 333-1879
42 Total Sales
Buyer's Agent in 2025
Stacy Gerrety
Gerrety Real Estate Group LLC
(763) 443-0181
93 Total Sales
Source: NorthstarMLS
MLS Number: 6589277
APN: 33-120-22-43-0041
Disclaimer: Certain information contained herein is derived from information provided by parties other than Homes.com. All information provided is deemed reliable, but is not guaranteed to be accurate and should be independently verified.
All data is obtained from various sources and may not have been verified by broker or MLS GRID. Supplied Open House Information is subject to change without notice. All information should be independently reviewed and verified for accuracy. Properties may or may not be listed by the office/agent presenting the information. Some IDX listings have been excluded from this website.
Listings courtesy of NorthstarMLS as distributed by MLS GRID.
Based on information submitted to the MLS GRID
Ask me questions while you tour the home.