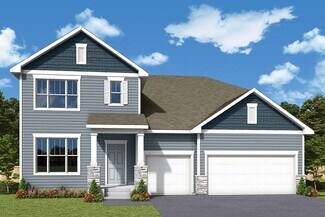
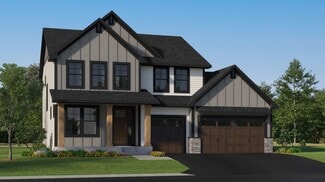
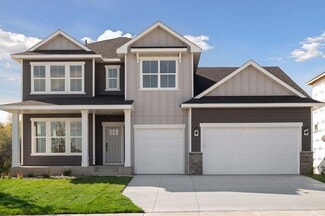
209

Homes for Sale in 55369

Section Image Section Image Section Image
  • /67

    $625,000

    Open Sat 11AM - 1PM
    • 5 Beds
    • 4 Baths
    • 3,402 Sq Ft

    11305 Parkside Trail, Maple Grove, MN 55369

    Exceptional and rare opportunity to reside in this custom built one-of-kind home in the highly sought after community of Nature’s Crossing! Surrounded by privacy, this premium setting is seconds from Elm Creek Park Reserve access which offers you 4900 acres of wildlife & all-season trails & amenities. This uniquely designed 5-bedroom, 4 bath home offers multiple livings spaces, spacious rooms and

    Agent Photo

    Terri Rezac

    Realty ONE Group Choice

    (651) 977-6211

    11305 Parkside Trail, Maple Grove, MN 55369
  • /54

    $699,900

    Open Sun 12PM - 1:30PM $20K PRICE DROP
    • 4 Beds
    • 3 Baths
    • 3,729 Sq Ft

    16651 Territorial Trail, Osseo, MN 55369

    Better than new and beautifully upgraded throughout, this 2020-built home offers the perfect blend of style, function, and space. The open-concept main level features a stunning kitchen with a large center island, granite countertops, stainless steel appliances, tile backsplash, and custom cabinetry. The large Owner's Suite you won't want to miss with walk in closet and beautiful Ceramic Tile

    Agent Photo

    Ryan Johnson

    Pemberton RE

    (952) 800-3062

    16651 Territorial Trail, Osseo, MN 55369
  • /31

    $274,900

    • 2 Beds
    • 2 Baths
    • 1,362 Sq Ft

    10941 105th Ave N, Maple Grove, MN 55369

    Welcome to this beautifully updated corner-lot townhome offering style, comfort, and an unbeatable location surrounded by lush landscaping, mature trees, and open greenspace! Step inside to find new laminate wood flooring throughout the main level and bright, inviting living spaces designed for everyday living and entertaining. The refreshed kitchen features quartz countertops, custom tile

    Agent Photo

    Jon Perkins

    RE/MAX Results

    (651) 409-2345

    10941 105th Ave N, Maple Grove, MN 55369
  • /31

    $399,900

    $10K PRICE DROP
    • 3 Beds
    • 2.5 Baths
    • 1,942 Sq Ft

    13485 Territorial Cir N, Maple Grove, MN 55369

    Welcome to this thoughtfully designed townhome with approximately 1, 942 finished square feet'. The open floor plan is enhanced by hardwood flooring throughout and a cozy fireplace that creates a warm, inviting main living area. The primary suite features a professionally designed custom closet system backed by a lifetime warranty making this a true dream closet that adds exceptional organization

    Agent Photo

    Sara Caron

    Coldwell Banker Realty

    (612) 509-9925

    13485 Territorial Cir N, Maple Grove, MN 55369
  • /19

    $270,000

    Open Sat 1PM - 2:30PM
    • 3 Beds
    • 2 Baths
    • 1,218 Sq Ft

    13611 86th Ave N, Maple Grove, MN 55369

    Wonderful opportunity in a prime location! Close to shopping, parks, walking trails, and restaurants,this home also offers convenient access for daily commuters. Located in District 279 and zoned for Maple Grove Middle, Maple Grove Senior High, and Rice Lake Elementary. The home features refurbished cabinets, updated wood flooring on the stairs, a 2018 furnace and A/C, and a 2017 roof. This

    Agent Photo

    Kathryn Litke

    Keller Williams Select Realty

    (612) 439-3392

    13611 86th Ave N, Maple Grove, MN 55369
  • /60

    $320,000

    Open Sat 4PM - 6PM $30K PRICE DROP
    • 2 Beds
    • 1 Bath
    • 1,003 Sq Ft

    11337 Red Fox Dr, Maple Grove, MN 55369

    Welcome home to easy one-level living in the heart of Maple Grove! This charming 2-bedroom,, 1-bath home offers an unbeatable location close to shopping, dining, parks, and everyday amenities. Inside, you'll love the open and inviting living space featuring vaulted ceilings accented with warm wood beams, creating character and a spacious feel throughout. A beautiful brick gas fireplace serves as

    Agent Photo

    Sheila Hanson

    Keller Williams Integrity NW

    (612) 324-1854

    11337 Red Fox Dr, Maple Grove, MN 55369
  • /46

    $425,000

    • 3 Beds
    • 2.5 Baths
    • 1,893 Sq Ft

    8081 Arrowwood Ln N, Maple Grove, MN 55369

    Timeless comfort and superior craftsmanship make the Commondale a delightful lifestyle home. Each secondary bedroom offers personality, privacy, and flexible space. The impressive primary suite features a deluxe bathroom and a spacious walk-in closet. Upstairs, the retreat provides the perfect setting for family movie nights or a versatile space with endless decorative potential. The eat-in

    Agent Photo

    Jado Hark

    Compass

    (651) 615-7941

    8081 Arrowwood Ln N, Maple Grove, MN 55369
  • /26

    $445,000

    Coming Soon
    • 3 Beds
    • 2.5 Baths
    • 1,939 Sq Ft

    11515 82nd Ave N, Maple Grove, MN 55369

    Tucked into a serene neighborhood near Central Park in sought-after Maple Grove, this exceptional end-unit townhome delivers luxury, comfort, and everyday convenience in one beautiful package.featuring quartz countertops, a designer backsplash, kitchen appliances, updated bathrooms, built-in TV and speakers, and window treatments throughout.The open-concept main level is perfect for

    Agent Photo

    Rowdheer Kapidi

    Bridge Realty, LLC

    (612) 810-7790

    11515 82nd Ave N, Maple Grove, MN 55369
  • /25

    $275,000

    • 2 Beds
    • 2 Baths
    • 1,498 Sq Ft

    14727 94th Place N, Maple Grove, MN 55369

    Welcome home to this beautifully updated and meticulously maintained townhome nestled in a quiet cul-de-sac in the heart of Maple Grove! Enjoy an unbeatable location close to parks, walking trails, lakes, shopping, dining, and endless recreation opportunities. Inside, you’ll find updates galore and a bright, inviting layout designed for comfortable everyday living. The walk-out lower level offers

    Agent Photo

    Michael Wasem

    Edina Realty, Inc.

    (651) 477-9927

    14727 94th Place N, Maple Grove, MN 55369
  • /2

    $499,000

    New Construction $30K PRICE DROP
    • 2 Beds
    • 2 Baths
    • 1,672 Sq Ft

    14601 105th Cir N, Maple Grove, MN 55369

    14601 105th Circle North, Maple Grove, MN 55369: Welcome to the spacious Harlan, a beautifully designed one-story villa offering the perfect blend of comfort, style, and functionality. This home is ideal for anyone looking for convenient single-level living. Step inside to discover an open and airy layout with abundant natural light and expansive living spaces. The spacious living room flows

    David Weekley Homes Builder
    14601 105th Cir N, Maple Grove, MN 55369
  • /65

    $430,000

    $10K PRICE DROP
    • 3 Beds
    • 2.5 Baths
    • 2,436 Sq Ft

    13524 Territorial Cir N, Maple Grove, MN 55369

    PRICED TO SELL! This is lower than the last comparable and is only priced competitively due to a relocation! Move-in ready and beautifully designed, this stunning end-unit Savanna plan by M/I Homes in the Park Series blends modern style with functional living spaces throughout! Filled with natural light, the open-concept main level features luxury vinyl plank flooring throughout, a huge kitchen

    Tasha Soundara Real Broker, LLC

    13524 Territorial Cir N, Maple Grove, MN 55369
  • /2

    $588,990

    New Construction
    • 4 - 6 Beds
    • 2.5 - 5.5 Baths
    • 3,079+ Sq Ft

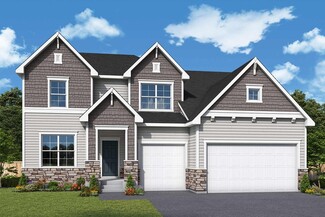
    Hazeltine Plan at Brayburn Trails - East - The Park Collection, Osseo, MN 55369

    Elevate your lifestyle with the top-quality craftsmanship evident throughout The Hazeltine floor plan by David Weekley Homes in Brayburn Trails East. The front study overlooks front yard, creating an ideal spot for a home office or a social lounge for greeting guests. Expansive family and dining spaces, all shining with natural light from picture windows, creates a welcoming first impression from

    David Weekley Homes Builder
    11612 Brayburn Trail Unit 36460112, Osseo, MN 55369
  • /32

    $1,058,990

    New Construction
    • 4 Beds
    • 4.5 Baths
    • 4,072 Sq Ft

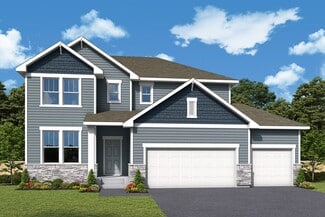
    Sonoma Plan at Sundance Greens - Prestige Collection, Dayton, MN 55369

    Featuring a lower-level recreation room and sport court, this new two-story residence is the definition of lavish living. On the first floor is a spacious open-concept family room and dining area, which are complemented by a chef-ready kitchen and a practical study. All four bedrooms are situated on the upper level for maximum privacy, including the owner’s suite with a spa-style soaking tub.

    Lennar Builder
    10935 Glacier Ln N Unit 36037124, Dayton, MN 55369
  • /19

    $573,990

    New Construction
    • 3 - 6 Beds
    • 2.5 - 4.5 Baths
    • 2,840+ Sq Ft

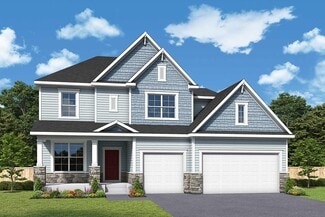
    Erie Plan at Brayburn Trails - East - The Park Collection, Osseo, MN 55369

    Explore the delightful possibilities of the spacious and sophisticated Erie floor plan by David Weekley Homes in Minneapolis/St. Paul. Craft the specialty rooms you’ve been dreaming of in the main-level study and upstairs retreat. Two junior bedrooms on the upper level offer abundant space to grow and personalize. The Owner’s Retreat presents a glamorous retreat from the world that includes a

    David Weekley Homes Builder
    11612 Brayburn Trail Unit 36462061, Osseo, MN 55369
  • /17

    $588,990

    New Construction
    • 3 - 4 Beds
    • 2.5 Baths
    • 2,604+ Sq Ft

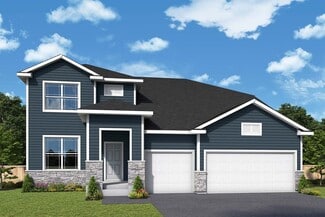
    Magnolia Plan at DCM Farms - Hans Hagen Collection, Dayton, MN 55327

    If you’re looking for convenient, main-level living combined with the privacy of upper-level secondary bedrooms, the Magnolia is the home for you! Featuring 2,604 square feet, this spacious, open-concept floorplan has so many things to boast about. Furthermore, the Magnolia features various elevations to choose from, with each showcasing a unique exterior. Whether you like the farmhouse,

    M/I Homes Builder
    0 Fernbrook Ln Unit 36809758, Dayton, MN 55327
  • /25

    $548,990

    New Construction
    • 4 Beds
    • 2.5 Baths
    • 2,271 Sq Ft

    Vanderbilt Plan at DCM Farms - Landmark Collection, Dayton, MN 55327

    This new two-story home features a contemporary design. The first floor showcases a Great Room flowing seamlessly into a nook and kitchen with a corner pantry, while flex space offers versatility. Upstairs are three secondary bedrooms, a luxe owner’s suite and a laundry room.

    Lennar Builder
    0 Fernbrook Ln Unit 39693287, Dayton, MN 55327
  • /2

    $637,990

    New Construction
    • 3 - 4 Beds
    • 2 - 3.5 Baths
    • 2,299+ Sq Ft

    Bromley Plan at Rush Hollow - The Estates, Maple Grove, MN 55369

    Build your dream home with The Bromley floor plan by David Weekley Homes in The Estates at Rush Hollow. Whether you’re creating new memories with those you love or merely going about your day-to-day life, the open family and dining spaces will provide a lovely backdrop. Gather around the kitchen island to enjoy delectable treats and celebrate special achievements. It’s easy to wake up on the

    David Weekley Homes Builder
    14748 105th Ave N Unit 36465464, Maple Grove, MN 55369
  • /14

    $543,990

    New Construction
    • 3 Beds
    • 2 Baths
    • 1,769+ Sq Ft

    Hillcrest Plan at DCM Farms - Hans Hagen Collection, Dayton, MN 55327

    If you’re looking for single-level living, the Hillcrest is the perfect plan for you. This 1,768 square foot home includes three bedrooms, two full baths, and a main-level laundry room. Plus, the lower level offers additional room for expansion.

    M/I Homes Builder
    0 Fernbrook Ln Unit 36809804, Dayton, MN 55327
  • /21

    $407,990

    New Construction
    • 3 Beds
    • 2.5 Baths
    • 1,777 Sq Ft

    St.Clair Plan at Rush Hollow - Liberty Collection, Maple Grove, MN 55369

    This elegant new two-story townhome grants plenty of space to grow and entertain. The first floor features an open design among a Great Room for get-togethers, a dining room for meals of every occasion and a kitchen for inspired cooking. Upstairs, two secondary bedrooms and the owner’s suite with a private full-sized bathroom provide personal retreats for family members. Completing the home is a

    Lennar Builder
    10461 Harbor Ln N Unit 36037012, Maple Grove, MN 55369
  • /27

    $857,990

    New Construction
    • 4 Beds
    • 3.5 Baths
    • 3,436 Sq Ft

    Snelling Plan at Sundance Greens - Prestige Collection, Dayton, MN 55369

    This new two-story home features a family-friendly design with the option to finish the lower level adding an additional bedroom and bathroom. The main level showcases a Great Room, a modern kitchen with a large square island and walk-in pantry. Additionally, the main level boasts a spacious laundry room and mudroom with a closet. The upstairs offers three secondary bedrooms and the owner’s suite

    Lennar Builder
    10935 Glacier Ln N Unit 36037123, Dayton, MN 55369
  • /17

    $519,990

    New Construction
    • 3 Beds
    • 2 Baths
    • 1,742+ Sq Ft

    Cedarwood II Plan at DCM Farms - Hans Hagen Collection, Dayton, MN 55327

    Come and see what single-level living is all about! Step inside this Cedarwood II and be instantly greeted with a large open foyer with double doors leading to the den, which features decorative soffits and an optional window seat. Complete with two bedrooms and two bathrooms, this 1,743 square foot home offers plenty of space and even more options to personalize this home to suit your needs.

    M/I Homes Builder
    0 Fernbrook Ln Unit 36809817, Dayton, MN 55327
  • /28

    $619,990

    New Construction $2K PRICE INCREASE
    • 4 Beds
    • 3.5 Baths
    • 2,786 Sq Ft

    Mckinley Plan at DCM Farms - Landmark Collection, Dayton, MN 55327

    Optimized for gracious living, this new two-story home features a first-floor Great Room for shared moments, an office for solitary work, a breakfast room for quick bites, a kitchen for inspired cooks and a dining room for memorable meals. Upstairs are three secondary bedrooms and a luxe owner’s suite made for restful nights.

    Lennar Builder
    0 Fernbrook Ln Unit 39693301, Dayton, MN 55327
  • /18

    $404,990

    New Construction
    • 3 Beds
    • 2.5 Baths
    • 1,719 Sq Ft

    Raleigh Plan at Rush Hollow - Liberty Collection, Maple Grove, MN 55369

    This new two-story townhome design combines comfort and convenience. The main level features a family room for shared moments, a dining room for memorable meals and a kitchen for adventurous cooks. The upper level offers three restful bedrooms including the generously sized owner’s suite.

    Lennar Builder
    10461 Harbor Ln N Unit 36037011, Maple Grove, MN 55369
  • /2

    $535,990

    New Construction
    • 2 - 4 Beds
    • 2 - 3 Baths
    • 1,890+ Sq Ft

    Pomroy Plan at Brayburn Trails - East - The Park Collection, Osseo, MN 55369

    Award-winning design and genuine comforts make each day delightful in The Pomroy floor plan by David Weekley Homes in Brayburn Trails East. It’s easy to wake up on the right side of the bed in the Owner’s Retreat, which includes a contemporary en suite Owner’s Bath and a walk-in closet. A guest bedroom, adjacent bath and open study rest at the front of the home. The tasteful kitchen overlooks the

    David Weekley Homes Builder
    11612 Brayburn Trail Unit 36493241, Osseo, MN 55369
  • /17

    $568,990

    New Construction
    • 3 Beds
    • 2 Baths
    • 1,891+ Sq Ft

    Sycamore II Plan at DCM Farms - Hans Hagen Collection, Dayton, MN 55327

    Enjoy all of the convenient a one-level home provides in a Sycamore II. Part of the Hans Hagen Villa Collection, the Sycamore is a 1,891 square foot floorplan offering three bedrooms, two bathrooms, and an option to finish the basement. Finishing the basement would add another bedroom, bathroom, and large recreation room, for added functional living space!

    M/I Homes Builder
    0 Fernbrook Ln Unit 36809812, Dayton, MN 55327
  • /52

    $575,000

    New Construction $25K PRICE DROP
    • 2 Beds
    • 2 Baths
    • 1,892 Sq Ft

    11290 Niagara Ln N, Maple Grove, MN 55369

    Welcome to this charming new model home in Dayton, MN, located at 11290 Niagara Lane North. Built by M/I Homes, this cozy home boasts 2 bedrooms and 2 bathrooms, ideal for a small family or anyone looking for a comfortable living space. As you enter, you'll be greeted by an inviting open floorplan that seamlessly connects the living areas. The kitchen features a practical island, perfect for meal

    M/I Homes Builder
    11290 Niagara Ln N, Maple Grove, MN 55369
  • /32

    $668,990

    New Construction $2K PRICE INCREASE
    • 4 Beds
    • 4 Baths
    • 3,328 Sq Ft

    Washburn Plan at DCM Farms - Landmark Collection, Dayton, MN 55327

    This new two-story home is a family-friendly haven. The first floor features an open layout situated among the formal dining room, casual breakfast room, kitchen and inviting Great Room to deliver seamless modern living. In a quiet corner is an office for at-home work. Upstairs is a loft surrounded by all four bedrooms, each boasting direct access to a full-sized bathroom — including the

    Lennar Builder
    0 Fernbrook Ln Unit 39693292, Dayton, MN 55327
  • /29

    $570,990

    New Construction $2K PRICE INCREASE
    • 4 Beds
    • 2.5 Baths
    • 2,469 Sq Ft

    Sinclair Plan at DCM Farms - Landmark Collection, Dayton, MN 55327

    This new two-story home features a family-friendly design with a lower level that’s full of possibilities. The first floor showcases a Great Room, kitchen with a nook, flex room and mudroom with a walk-in closet. Upstairs are a conveniently situated laundry room, three secondary bedrooms and the owner’s suite, which all have walk-in closets.

    Lennar Builder
    0 Fernbrook Ln Unit 39693291, Dayton, MN 55327
  • /2

    $659,990

    New Construction
    • 5 - 6 Beds
    • 3 - 5 Baths
    • 2,936+ Sq Ft

    Kane Plan at Rush Hollow - The Estates, Maple Grove, MN 55369

    Classic, contemporary and innovative design come together in The Kane by David Weekley Homes floor plan for The Estates at Rush Hollow. Open-concept family and dining spaces showcase our LifeDesignSM refinements that grant this floor plan exceptional style and livability. Gather around the kitchen island to enjoy delectable treats and celebrate special achievements. The Owner’s Retreat is

    David Weekley Homes Builder
    14748 105th Ave N Unit 36499774, Maple Grove, MN 55369
  • /14

    $518,990

    New Construction
    • 2 Beds
    • 2 Baths
    • 1,734+ Sq Ft

    Cedarwood Plan at DCM Farms - Hans Hagen Collection, Dayton, MN 55327

    If you're looking for single-level living, the Cedarwood is the perfect floorplan for you! This beautiful home from the Hans Hagen Villa Collection includes two spacious bedrooms, two full bathrooms, and a den. Plus, you'll be able to leave the yard work behind and enjoy a lock-and-leave lifestyle in this association-maintained community. Call today to learn more about building the Cedarwood plan!

    M/I Homes Builder
    0 Fernbrook Ln Unit 36809776, Dayton, MN 55327
  • /15

    $543,990

    New Construction
    • 2 Beds
    • 2 Baths
    • 1,773+ Sq Ft

    Grayson Plan at DCM Farms - Hans Hagen Collection, Dayton, MN 55327

    Choose from several front elevations, each complementing this attractive floorplan, as you personalize this stunning basement villa floorplan to your liking. The Grayson boasts 1,752 square feet, which includes two main-level bedrooms, two bathrooms, and a den. Use this front den space for a home office or multi-purpose room. The spacious lower level can be finished to include a recreation room,

    M/I Homes Builder
    0 Fernbrook Ln Unit 36809802, Dayton, MN 55327
  • /17

    $665,990

    New Construction
    • 3 - 6 Beds
    • 2.5 - 5.5 Baths
    • 2,975+ Sq Ft

    Lotus Plan at Rush Hollow - The Estates, Maple Grove, MN 55369

    Attention to detail and expert design are evident throughout The Lotus by David Weekley Homes floor plan in The Estates at Rush Hollow. Effortless style and elegant design pair perfectly with your culinary masterpieces in the tasteful kitchen. Natural light and boundless interior design possibilities create a picture-perfect setting for the cherished memories you’ll build in the open-concept

    David Weekley Homes Builder
    14748 105th Ave N Unit 36487610, Maple Grove, MN 55369
  • /15

    $536,990

    New Construction
    • 3 Beds
    • 2 Baths
    • 1,892 Sq Ft

    Willow II Plan at DCM Farms - Hans Hagen Collection, Dayton, MN 55327

    Experience main-level living with the Willow, part of our Hans Hagen Villa Collection. As with our other villas, all of your lawn care and snow removal will be taken care of! If you enjoy covered outdoor space, this floorplan features an extended roof in the back of the home, designed to offer the perfect covered outdoor space for a future patio.

    M/I Homes Builder
    0 Fernbrook Ln Unit 36809763, Dayton, MN 55327
  • /17

    $546,990

    New Construction
    • 3 - 5 Beds
    • 2.5 - 3.5 Baths
    • 2,290+ Sq Ft

    Vermilion Plan at Brayburn Trails - East - The Park Collection, Osseo, MN 55369

    Elegance and sophistication combine with the genuine comforts that make each day delightful in The Vermilion floor plan by David Weekley Homes. Design the formal or casual specialty rooms you’ve been dreaming of in the versatile basement, welcoming study and upstairs retreat. Unique decorative styles will find the perfect place to make their own in the junior bedrooms. Escape to the serene

    David Weekley Homes Builder
    11612 Brayburn Trail Unit 36459529, Osseo, MN 55369
  • /2

    $559,990

    New Construction
    • 3 - 5 Beds
    • 2.5 - 4.5 Baths
    • 2,671+ Sq Ft

    Carnelian Plan at Brayburn Trails - East - The Park Collection, Osseo, MN 55369

    Your decor style and the new memories you create will look splendid in The Carnelian floor plan by David Weekley Homes in Brayburn Trails East. A streamlined kitchen with a corner pantry and a center island rests at the heart of this home. Sunshine shines on the open concept family and dining spaces thanks to the expertly proportioned and energy-efficient windows overlooking the backyard. A more

    David Weekley Homes Builder
    11612 Brayburn Trail Unit 36451601, Osseo, MN 55369
  • /45

    $651,990

    New Construction $2K PRICE INCREASE
    • 5 Beds
    • 3 Baths
    • 3,078 Sq Ft

    Itasca Plan at DCM Farms - Landmark Collection, Dayton, MN 55327

    This new two-story home showcases a gracious design with abundant room to grow and entertain. The first floor offers a formal dining room that complements the spacious Great Room, nook and chef-ready kitchen. Flanking the layout is a private study and a bedroom ideal for overnight guests. Upstairs are the remaining secondary bedrooms, a loft and the luxurious owner’s suite. A desirable three-car

    Lennar Builder
    0 Fernbrook Ln Unit 39693295, Dayton, MN 55327
  • /2

    $627,990

    New Construction
    • 3 - 4 Beds
    • 2 - 3.5 Baths
    • 2,155+ Sq Ft

    Akerly Plan at Rush Hollow - The Estates, Maple Grove, MN 55369

    Energy efficiency, individual privacy and elegant gathering spaces grace The Akerly floor plan by David Weekley Homes in Minneapolis/St. Paul. A tasteful kitchen rests at the heart of this home, balancing style and function while maintaining an open design. Whether you’re creating new memories or merely going about your day-to-day life, the open family and dining spaces will provide a lovely

    David Weekley Homes Builder
    14748 105th Ave N Unit 36496769, Maple Grove, MN 55369
  • /30

    $845,990

    New Construction
    • 4 Beds
    • 4 Baths
    • 3,328 Sq Ft

    Washburn Plan at Sundance Greens - Prestige Collection, Dayton, MN 55369

    This new two-story home is a family-friendly haven. The first floor features an open layout situated among the formal dining room, casual breakfast room, kitchen and inviting Great Room to deliver seamless modern living. In a quiet corner is an office for at-home work. Upstairs is a loft surrounded by all four bedrooms, each boasting direct access to a full-sized bathroom — including the

    Lennar Builder
    10935 Glacier Ln N Unit 36037122, Dayton, MN 55369
  • /2

    $674,990

    New Construction
    • 4 - 6 Beds
    • 2.5 - 4.5 Baths
    • 3,096+ Sq Ft

    Putman Plan at Rush Hollow - The Estates, Maple Grove, MN 55369

    The Putman by David Weekley Homes floor plan in The Estates at Rush Hollow presents impressive gathering spaces and the versatility to adapt to your lifestyle changes over the years. Begin and end each day in the spectacular Owner’s Retreat, which features a contemporary en suite bathroom and large walk-in closet. Show off your style and savor the livability in the expertly crafted family and

    David Weekley Homes Builder
    14748 105th Ave N Unit 36472156, Maple Grove, MN 55369
  • /33

    $585,990

    New Construction $2K PRICE INCREASE
    • 4 Beds
    • 2.5 Baths
    • 2,692 Sq Ft

    Lewis Plan at DCM Farms - Landmark Collection, Dayton, MN 55327

    This spacious two-story home features an open-concept layout with the kitchen overlooking the dining room and Great Room. The first-floor flex space offers endless possibilities. On the second floor are the luxe owner's suite and three secondary bedrooms — all with walk-in closets — while a central loft offers versatility.

    Lennar Builder
    0 Fernbrook Ln Unit 39693296, Dayton, MN 55327

Showing Results 1 - 40, Page 1 of 6

How to Buy a Home How to Finance a Home How to Sell a Home