252

Homes for Sale in 55374

Section Image Section Image Section Image
  • /2

    $684,000

    $5K PRICE DROP
    • 5 Beds
    • 3.5 Baths
    • 3,670 Sq Ft

    12684 Weber Ln, Rogers, MN 55374

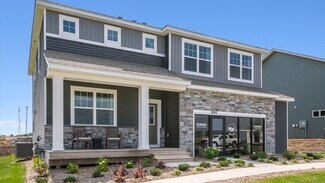
    Welcome to your dream home! This stunning residence boasts three spacious living areas, two dining rooms, five bedrooms, and four bathrooms, providing ample space for family and guests. Additionally, there's a dedicated office for your work-from-home needs.The property features a beautiful landscape with well-maintained gardens, a gutter system, and a sprinkler system for easy upkeep.

    Agent Photo

    Farhiya Ali

    Keller Williams Realty Integrity

    12684 Weber Ln, Rogers, MN 55374
  • /32

    $589,900

    $35K PRICE DROP
    • 4 Beds
    • 3.5 Baths
    • 3,026 Sq Ft

    17617 51st St NE, Otsego, MN 55374

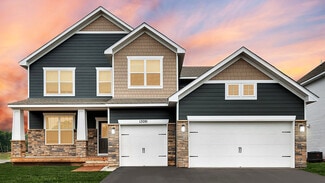
    ** Preferred lender will offer 1/0 temp buydown for qualified buyers ** Reach out to the Listing agent for more info.Looking for that new construction feel without the wait? This beautifully maintained 2020 Lennar-built home in Rogers offers the space, upgrades, and thoughtful layout buyers are looking for. The popular Summit floor plan features an impressive gourmet kitchen with double

    Agent Photo

    Marie Suchy

    Compass

    17617 51st St NE, Otsego, MN 55374
  • /41

    $459,900

    $15K PRICE DROP
    • 3 Beds
    • 2 Baths
    • 1,485 Sq Ft

    19142 Grass Lake Trail, Rogers, MN 55374

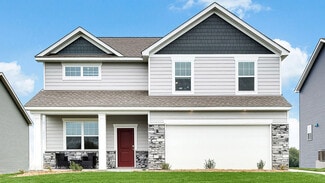
    This beautiful 3-bd, 2-ba, one-level townhome built by DR Horton is better than new because it includes all appliances, including washer and dryer. All living facilities are on one level, making everyday living easy and convenient. Enjoy vaulted ceilings, an open floor plan, a spacious primary suite all with peaceful views of nature right in your backyard. The layout is great for entertaining,

    Agent Photo

    Denise Mortenson

    LPT Realty, LLC

    19142 Grass Lake Trail, Rogers, MN 55374
  • /48

    $599,900

    • 5 Beds
    • 3.5 Baths
    • 3,217 Sq Ft

    12387 Breanna Ct, Rogers, MN 55374

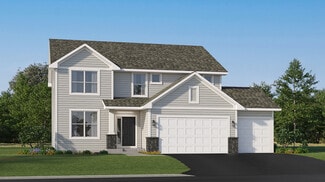
    Immaculate 5 bedroom, 4 bath two story home with many recent upgrades and countless amenities you simply do not find in most homes. Walk into the spacious main foyer featuring an office that could be used as formal dining room, living room with stone gas fireplace and raised ceiling, informal dining room, kitchen offers stainless steel appliances, gas stove, granite countertops, large center

    Agent Photo

    Matt Imdieke

    Central MN Realty LLC

    12387 Breanna Ct, Rogers, MN 55374
  • /68

    $1,600,000

    New Construction Open Sun 12PM - 4PM
    • 4 Beds
    • 3 Baths
    • 3,918 Sq Ft

    14325 Brockton Ln, Rogers, MN 55374

    This breathtaking new construction home is perfectly positioned on a sprawling 6-acre lot on the border of Dayton & Rogers! This stunning rambler offers a thoughtfully designed open layout that exudes both comfort and elegance and is loaded with features throughout. From the beautiful white oak flooring to the tiled bathrooms showcasing gorgeous accent walls, this home is meant to impress

    Agent Photo

    Jeff Shuman

    Edina Realty, Inc.

    14325 Brockton Ln, Rogers, MN 55374
  • /30

    $500,990

    New Construction
    • 5 Beds
    • 3 Baths
    • 2,621 Sq Ft

    The Henry Plan at Big Woods - Tradition, Rogers, MN 55374

    Meet The Henry, a new home floor plan in Rogers, Minnesota at Big Woods. Highlights of this new home are the 5 bedrooms with one bedroom on the main level, study, upper-level loft and the luxury bedroom suite with private bath and spacious walk-in closet. Enjoy the summer nights on the covered deck! The kitchen includes upgrades such as a walk-in pantry, stylish quartz countertops, tiled kitchen

    D.R. Horton Builder
    23532 Ashbury Pkwy Unit 36207964, Rogers, MN 55374
  • /27

    $505,990

    New Construction
    • 4 Beds
    • 2.5 Baths
    • 2,553 Sq Ft

    Burnham Plan at Skye Meadows - Venture Collection, Rogers, MN 55374

    On the first floor of this new two-story home is a modern layout shared among a spacious Great Room made for entertainment, a dining area for intimate meals and a fully equipped kitchen. The top floor hosts a versatile loft for additional living space and all four bedrooms, including the private owner’s suite with an adjoining bathroom and walk-in closet. Rounding out the home is an enviable

    Lennar Builder
    22510 Wood Ln Unit 36171766, Rogers, MN 55374
  • /43

    $325,000

    New Construction
    • 3 Beds
    • 2.5 Baths
    • 1,665 Sq Ft

    24225 Williams Rd, Rogers, MN 55374

    Welcome to Big Woods, where our neighborhood allows you to live on the edge of where country meets the metro, and where scenic rolling hills sequester a community that remains off the beaten path just enough to provide a quiet setting at home – all while residing just minutes from all of life’s needed conveniences. Welcome to our newest floor plan of The Finley! Amazing, new build townhome with a

    Taylor Martinez D.R. Horton, Inc.

    24225 Williams Rd, Rogers, MN 55374
  • /32

    $619,990

    New Construction
    • 4 Beds
    • 4 Baths
    • 3,328 Sq Ft

    Washburn Plan at Northview Preserve, Rogers, MN

    This new two-story home is a family-friendly haven. The first floor features an open layout situated among the formal dining room, casual breakfast room, kitchen and inviting Great Room to deliver seamless modern living. In a quiet corner is an office for at-home work. Upstairs is a loft surrounded by all four bedrooms, each boasting direct access to a full-sized bathroom — including the

    Lennar Builder
    0 Territorial Rd Unit 39678892, Rogers, MN
  • /30

    $523,990

    New Construction
    • 4 Beds
    • 2.5 Baths
    • 2,185 Sq Ft

    Bristol Plan at Northview Preserve, Rogers, MN

    This new two-story home is a family-friendly haven that offers an open-plan layout among the great room, dining room, and kitchen. The first-floor flex room adds additional living space that could be used as a home office. On the second floor are three secondary bedrooms and a generously sized owners suite.

    Lennar Builder
    0 Territorial Rd Unit 39678894, Rogers, MN
  • /30

    $557,990

    New Construction
    • 5 Beds
    • 3 Baths
    • 3,003 Sq Ft

    The Jordan Plan at Big Woods - Tradition, Rogers, MN 55374

    One of our most loved floor plans is The Jordan, a new home offered at Big Woods, a new home community in Rogers, Minnesota. It features four exterior elevations with four unique styles, each with a large front porch. The Jordan maximizes on all its living spaces to create an open flow feel with functionality in every room.The main level has a formal dining room at the front of the home,

    D.R. Horton Builder
    23532 Ashbury Pkwy Unit 36207968, Rogers, MN 55374
  • /13

    $389,900

    New Construction $5K PRICE DROP
    • 4 Beds
    • 2.5 Baths
    • 2,072 Sq Ft

    19936 Hunters Ridge, Corcoran, MN 55374

    Welcome to this beautifully designed new construction home by JP Brooks Builders. Builder offering flex cash incentive with preferred lender to help with rate buydown and/or closing costs! See Sales Consultant for details! Award-winning Hanover schools or open enroll into Osseo Schools! This is our Grandview END UNIT townhome plan in Corcoran’s Hope Meadows community—a brand-new townhome

    Allison Boreen JPW Realty

    19936 Hunters Ridge, Corcoran, MN 55374
  • /36

    $375,000

    New Construction $3K PRICE DROP
    • 4 Beds
    • 2.5 Baths
    • 1,977 Sq Ft

    19316 137th Ave N, Rogers, MN 55374

    Ask how you can receive up to $15,000 in closing costs when using D.R. Horton’s preferred lender!Rare Completed New Construction Opportunity! Introducing The Princeton from DR Horton - in an exciting, association maintained, new Twin Home community, Grass Lake Preserve! Smart and thoroughly designed, this smart two-story layout features an open main level including a stunning kitchen with

    Jonathan Heller D.R. Horton, Inc.

    19316 137th Ave N, Rogers, MN 55374
  • /30

    $529,990

    New Construction $22K PRICE DROP
    • 4 Beds
    • 2.5 Baths
    • 2,495 Sq Ft

    12628 Marsh View Trail, Rogers, MN 55374

    Ask about how you can receive a 4.99% Gov or 5.5% Conv 30-year fixed rate mortgage PLUS up to $5,000 in closing costs on this home!! Big Woods is DR Horton's newest community in Rogers. Located just south of I-94 within 10 minutes of Maple Grove and Corcoran, the community offers you the peace of country living while still being close to all of the conveniences you need. The Hudson floor plan is

    Todd Benson D.R. Horton, Inc.

    12628 Marsh View Trail, Rogers, MN 55374
  • /29

    $535,990

    New Construction
    • 4 Beds
    • 2.5 Baths
    • 2,469 Sq Ft

    Sinclair Plan at Skye Meadows - Discovery Collection, Rogers, MN 55374

    This new two-story home features a family-friendly design with a lower level that’s full of possibilities. The rst oor showcases a Great Room, kitchen with a nook, ex room and mudroom with a walk-in closet. Upstairs are a conveniently situated laundry room, three secondary bedrooms and the owner’s suite, which all have walk-in closets.

    Lennar Builder
    23129 Hazel Ln Unit 36036700, Rogers, MN 55374
  • /24

    $490,990

    New Construction
    • 4 Beds
    • 2.5 Baths
    • 2,342 Sq Ft

    Markham Plan at Skye Meadows - Venture Collection, Rogers, MN 55374

    The first floor of this new two-story home features an open-concept Great Room which blends seamlessly into the modern kitchen and dining room, perfect for everyday living and entertainment. Found upstairs is a versatile loft surrounded by all four bedrooms, including the serene owner’s suite with an adjoining bathroom. An enviable three-car garage provides abundant storage space.

    Lennar Builder
    22510 Wood Ln Unit 36171738, Rogers, MN 55374
  • /28

    $570,990

    New Construction
    • 4 Beds
    • 3.5 Baths
    • 2,786 Sq Ft

    Mckinley Plan at Northview Preserve, Rogers, MN

    Optimized for gracious living, this new two-story home features a first-floor Great Room for shared moments, an office for solitary work, a breakfast room for quick bites, a kitchen for inspired cooks and a dining room for memorable meals. Upstairs are three secondary bedrooms and a luxe owner’s suite made for restful nights.

    Lennar Builder
    0 Territorial Rd Unit 39678912, Rogers, MN
  • /26

    $464,990

    New Construction
    • 4 Beds
    • 2.5 Baths
    • 2,179 Sq Ft

    The Elder Plan at Harvest View - Express Select, Rogers, MN 55374

    Welcome to the Elder, a charming new home plan available at Harvest View in Rogers, Minnesota. Step into comfort and functionality on the main level, where the open-concept kitchen features a large island providing ample space for cooking and entertaining. The walk-in pantry streamlines kitchen storage, while stainless-steel appliances and quartz countertops add a lot of style. Relax in the

    D.R. Horton Builder
    23548 Ashbury Pkwy Unit 36208074, Rogers, MN 55374
  • /29

    $537,990

    New Construction
    • 4 Beds
    • 2.5 Baths
    • 2,469 Sq Ft

    Sinclair Plan at Northview Preserve, Rogers, MN

    This new two-story home features a family-friendly design with a lower level that’s full of possibilities. The first floor showcases a Great Room, kitchen with a nook, flex room and mudroom with a walk-in closet. Upstairs are a conveniently situated laundry room, three secondary bedrooms and the owner’s suite, which all have walk-in closets.

    Lennar Builder
    0 Territorial Rd Unit 39678884, Rogers, MN
  • /26

    $438,990

    New Construction
    • 4 Beds
    • 2.5 Baths
    • 2,103 Sq Ft

    The Eldorado Plan at Harvest View - Express Select, Rogers, MN 55374

    Welcome to the Eldorado, a new two-story home that is available at the beautiful community of Harvest View in Rogers, Minnesota. The Eldorado offers a spacious open-concept family room, kitchen and dinette on the main level, plus four charming exterior elevations.The kitchen is full of upgrades such as quartz countertops, tiled kitchen backsplash, cabinet hardware and stainless-steel

    D.R. Horton Builder
    23548 Ashbury Pkwy Unit 40481436, Rogers, MN 55374
  • /27

    $374,990

    New Construction
    • 4 Beds
    • 2.5 Baths
    • 1,989 Sq Ft

    The Princeton Plan at Grass Lake Preserve Twin Homes, Rogers, MN 55374

    Introducing The Princeton, a new twin home floor plan available at Grass Lake Preserve, a new home community in Rogers, Minnesota. Twin homeowners will enjoy the open feel of the main level family room, kitchen, and dinette with hard flooring throughout. In the kitchen, upgraded features include quartz countertops, stainless-steel appliances, and a kitchen island with a breakfast bar.The

    D.R. Horton Builder
    19462 136th Ave N Unit 36208053, Rogers, MN 55374
  • /24

    $599,990

    New Construction $12K PRICE DROP
    • 5 Beds
    • 3.5 Baths
    • 3,003 Sq Ft

    23648 Marsh View Trail, Rogers, MN 55374

    Ask about how you can receive a 4.99% Gov or 5.5% Conv 30-year fixed rate mortgage PLUS up to $5,000 in closing costs on this home!!Brand new Rogers neighborhood - Big Woods brought to you by America's Builder D.R. Horton. Located south of I-94 bordering Maple Grove and Corcoran, our neighborhood allows you to live on the edge of where country meets the metro, and where scenic rolling hills

    Todd Benson D.R. Horton, Inc.

    23648 Marsh View Trail, Rogers, MN 55374
  • /32

    $460,990

    New Construction
    • 4 Beds
    • 2.5 Baths
    • 2,495 Sq Ft

    The Hudson Plan at Harvest View - Express Select, Rogers, MN 55374

    Welcome to The Hudson floor plan, a new home offered at Harvest View in Rogers, Minnesota.The main level starts with a study/flex room perfect for a home office or a den. As you walk further into the house, you will see an open concept floor plan with the kitchen, dining room and family room connected. In the family room, there are options to add an electric fireplace and hard flooring.

    D.R. Horton Builder
    23548 Ashbury Pkwy Unit 36208076, Rogers, MN 55374
  • /21

    $519,990

    New Construction $20K PRICE DROP
    • 3 Beds
    • 2 Baths
    • 1,866 Sq Ft

    23625 Marsh View Blvd, Rogers, MN 55374

    Ask about how you can receive a 4.99% Gov or 5.5% Conv 30-year fixed rate mortgage PLUS up to $5,000 in closing costs on this home!Welcome home to 1 level living!! The Clifton offers open concept living on one level with plenty of space for gathering and entertaining. The great room space is open, inviting and massive with beautiful gas fireplace. Kitchen is a showstopper with stainless steel

    Todd Benson D.R. Horton, Inc.

    23625 Marsh View Blvd, Rogers, MN 55374
  • /33

    $509,090

    • 4 Beds
    • 2.5 Baths
    • 2,776 Sq Ft

    23561 Ashbury Dr, Rogers, MN 55374

    Ask how you can receive up to $5,000 in closing costs when using D.R. Horton’s preferred lender! Brand new Rogers neighborhood - Big Woods brought to you by America's Builder D.R. Horton. Located south of I-94 bordering Maple Grove and Corcoran, our neighborhood allows you to live on the edge of where country meets the metro, and where scenic rolling hills sequester a community that remains off

    Todd Benson D.R. Horton, Inc.

    23561 Ashbury Dr, Rogers, MN 55374
  • /33

    $520,000

    New Construction $5K PRICE DROP
    • 4 Beds
    • 2.5 Baths
    • 2,776 Sq Ft

    23656 Marsh View Blvd, Rogers, MN 55374

    Ask about how you can receive a 4.99% Gov or 5.5% Conv 30-year fixed rate mortgage PLUS up to $5,000 in closing costs on this home!! Brand new Rogers neighborhood - Big Woods brought to you by America's Builder D.R. Horton. Located south of I-94 bordering Maple Grove and Corcoran, our neighborhood allows you to live on the edge of where country meets the metro, and where scenic rolling hills

    Todd Benson D.R. Horton, Inc.

    23656 Marsh View Blvd, Rogers, MN 55374
  • /27

    $435,990

    New Construction
    • 3 Beds
    • 2.5 Baths
    • 1,976 Sq Ft

    Carlsbad Plan at Skye Meadows - Venture Collection, Rogers, MN 55374

    This new two-story home design is the epitome of casual elegance. The first floor features a Great Room that extends effortlessly to a dining room and modern kitchen in a convenient open-plan layout. The second floor hosts a versatile loft and three bedrooms including a luxurious owner’s suite.

    Lennar Builder
    22510 Wood Ln Unit 36171539, Rogers, MN 55374
  • /26

    $352,990

    New Construction
    • 3 Beds
    • 2.5 Baths
    • 1,658 Sq Ft

    The Duet Plan at Grass Lake Preserve Twin Homes, Rogers, MN 55374

    Welcome to the new twin homes available at Grass Lake Preserve in Rogers, Minnesota. The Duet floor plan is a cozy three-bedroom twin home with an open-concept main level seamlessly integrating the kitchen and living areas.This plan features hard flooring throughout the main level, a kitchen equipped with a cabinet pantry, quartz countertops, and stainless-steel appliances, and a spacious

    D.R. Horton Builder
    19462 136th Ave N Unit 36208052, Rogers, MN 55374
  • /26

    $419,990

    New Construction
    • 3 Beds
    • 2.5 Baths
    • 1,842 Sq Ft

    The Sienna Plan at Harvest View - Express Select, Rogers, MN 55374

    Find your new home in The Sienna, a charming two-story single-family floor plan available at Harvest View in Rogers, Minnesota.The Sienna has an open concept feel on the main level through the family room, kitchen and dinette. It offers a spacious kitchen with a large center island, stainless steel appliances, walk-in pantry, and a dinette. The family room has the options of adding a

    D.R. Horton Builder
    23548 Ashbury Pkwy Unit 36208079, Rogers, MN 55374
  • /32

    $456,990

    New Construction
    • 5 Beds
    • 3 Baths
    • 2,449 Sq Ft

    The Elm Plan at Harvest View - Express Select, Rogers, MN 55374

    Introducing the Elm, a thoughtfully designed five-bedroom new home with luxury features located at community in Rogers, Minnesota.Boasting a main level bedroom and 3⁄4 bath, this floor plan provides versatility and comfort for residents or guests. The heart of the home is always in the kitchen and this one does not disappoint! Home chefs will enjoy ample storage, a kitchen island with

    D.R. Horton Builder
    23548 Ashbury Pkwy Unit 36208075, Rogers, MN 55374
  • /35

    $511,990

    New Construction
    • 4 Beds
    • 2.5 Baths
    • 2,776 Sq Ft

    The Adams II Plan at Big Woods - Tradition, Rogers, MN 55374

    Introducing the Adams II, a new home floor plan offered at Big Woods of Rogers, Minnesota. The Adams II is one of our most popular floor plans with four bedrooms, study and loft areas, and a spacious kitchen.Working from home is easy in the Adams II’s main level study with a view out of the front of the home. The heart of the main level lies in its open-concept kitchen, family room and

    D.R. Horton Builder
    23532 Ashbury Pkwy Unit 36207969, Rogers, MN 55374
  • /34

    $544,990

    New Construction
    • 4 Beds
    • 2.5 Baths
    • 2,692 Sq Ft

    Lewis Plan at Skye Meadows - Discovery Collection, Rogers, MN 55374

    This spacious two-story home features an open-concept layout with the kitchen overlooking the dining room and Great Room. The first-floor flex space offers endless possibilities. On the second floor are the luxe owner's suite and three secondary bedrooms — all with walk-in closets — while a central loft offers versatility.

    Lennar Builder
    23129 Hazel Ln Unit 36036701, Rogers, MN 55374
  • /45

    $602,990

    New Construction
    • 5 Beds
    • 3 Baths
    • 3,078 Sq Ft

    Itasca Plan at Northview Preserve, Rogers, MN

    This new two-story home showcases a gracious design with abundant room to grow and entertain. The first floor offers a formal dining room that complements the spacious Great Room, nook and chef-ready kitchen. Flanking the layout is a private study and a bedroom ideal for overnight guests. Upstairs are the remaining secondary bedrooms, a loft and the luxurious owner’s suite. A desirable three-car

    Lennar Builder
    0 Territorial Rd Unit 39678882, Rogers, MN
  • /25

    $532,990

    New Construction
    • 4 Beds
    • 2.5 Baths
    • 2,439 Sq Ft

    Springfield Plan at Skye Meadows - Discovery Collection, Rogers, MN 55374

    This new two-story home features an elegant double-height foyer leading to a formal dining room and a modern open design among the Great Room, breakfast nook and kitchen. Upstairs are three secondary bedrooms and a lavish owner’s suite.

    Lennar Builder
    23129 Hazel Ln Unit 36036703, Rogers, MN 55374
  • /30

    $519,990

    New Construction
    • 4 Beds
    • 2.5 Baths
    • 2,185 Sq Ft

    Bristol Plan at Skye Meadows - Discovery Collection, Rogers, MN 55374

    This new two-story home is a family-friendly haven that offers an open-plan layout among the great room, dining room, and kitchen. The first-floor flex room adds additional living space that could be used as a home office. On the second floor are three secondary bedrooms and a generously sized owners suite.

    Lennar Builder
    23129 Hazel Ln Unit 36036704, Rogers, MN 55374
  • /26

    $446,415

    New Construction
    • 3 Beds
    • 2.5 Baths
    • 1,842 Sq Ft

    12651 Marsh View Trail, Rogers, MN 55374

    Ask how you can receive a 5.5% Conv or 5.5% Gov Brand new neighborhood brought to you by D.R. Horton - America's Builder! Harvest View is located in Rogers south of I-94 and allows you to live on the edge of where country meets the metro, and where scenic rolling hills sequester a community that remains off the beaten path just enough to provide a quiet setting at home – all while residing just

    Todd Benson D.R. Horton, Inc.

    12651 Marsh View Trail, Rogers, MN 55374
  • /33

    $546,990

    New Construction
    • 4 Beds
    • 2.5 Baths
    • 2,692 Sq Ft

    Lewis Plan at Northview Preserve, Rogers, MN

    This spacious two-story home features an open-concept layout with the kitchen overlooking the dining room and Great Room. The first-floor flex space offers endless possibilities. On the second floor are the luxe owner's suite and three secondary bedrooms — all with walk-in closets — while a central loft offers versatility.

    Lennar Builder
    0 Territorial Rd Unit 39678886, Rogers, MN
  • 19972 Hunter's Ridge Unit 37215738, Rogers, MN 55374

    Price To Be Determined

    New Construction
    • 3 - 4 Beds
    • 3 - 3.5 Baths
    • 2,072 Sq Ft

    The Grandview Plan at Hope Meadows - Townhomes, Rogers, MN 55374

    Welcome to the Grandview two story townhome floor plan! This middle unit features an open layout on the main level, including a living room with electric fireplace, powder room, kitchen island, walk-in pantry, and dining area with sliding doors that leads out to the back patio. The upper level features a spacious primary suite with a walk-in closet and a private bathroom, loft area, three

    JP Brooks Builders Builder
    19972 Hunter's Ridge Unit 37215738, Rogers, MN 55374
  • /24

    $575,375

    New Construction
    • 4 Beds
    • 2 Baths
    • 2,487 Sq Ft

    12397 Holden Way, Rogers, MN 55374

    This new two-story home features a family-friendly design with a lower level that’s full of possibilities. The first floor showcases a Great Room, kitchen with a nook, flex room and mudroom with a walk-in closet. Upstairs are a conveniently situated laundry room, three secondary bedrooms and the owner’s suite, which all have walk-in closets.

    Lennar Builder
    12397 Holden Way, Rogers, MN 55374
  • /11

    $483,990

    New Construction
    • 2 - 3 Beds
    • 2.5 - 3.5 Baths
    • 1,489 Sq Ft

    Blue Rock Plan at Bellwether by Del Webb - Garden, Corcoran, MN 55374

    The Blue Rock is built for comfortable main floor living, with both bedrooms downstairs and a large gathering room off the kitchen. The curved kitchen island is an ideal space for entertaining, while an upstairs loft makes a perfect home office, den or guest room depending on your needs.

    Del Webb Builder
    19065 101st Place Unit 36494403, Corcoran, MN 55374

Showing Results 1 - 40, Page 1 of 7

How to Buy a Home How to Finance a Home How to Sell a Home