


Verified badge confirms data from builder
Estimated payment starting at $3,655/month
Total Views
33,773
4
Beds
2.5
Baths
2,692
Sq Ft
$202
Price per Sq Ft
Highlights
- New Construction
- Primary Bedroom Suite
- Great Room
- Rogers Elementary School Rated A-
- Loft
- Mud Room
About This Floor Plan
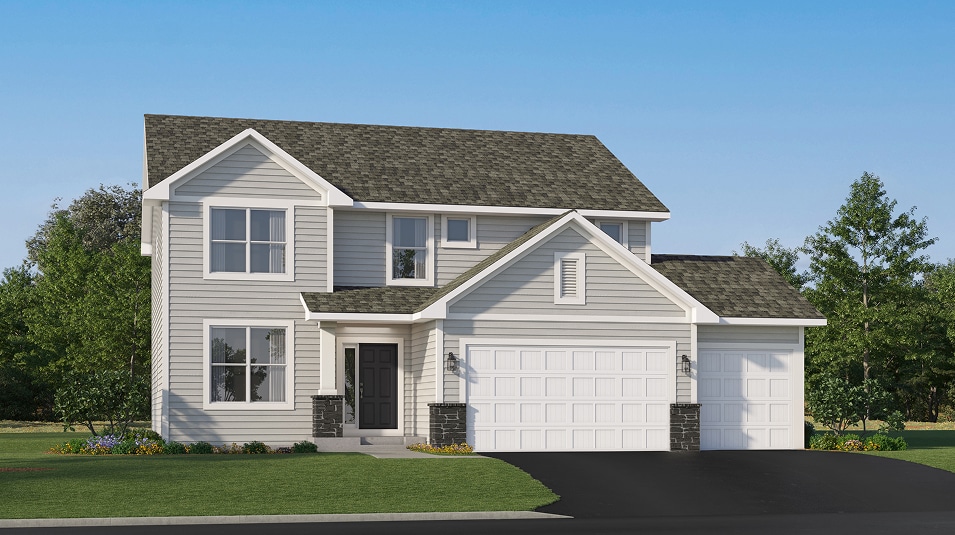
This spacious two-story home features an open-concept layout with the kitchen overlooking the dining room and Great Room. The first-floor flex space offers endless possibilities. On the second floor are the luxe owner's suite and three secondary bedrooms — all with walk-in closets — while a central loft offers versatility.
Sales Office
Hours
| Monday - Sunday | 11:00 AM - 6:00 PM |
Office Address
23129 Hazel Ln
Rogers, MN 55374
Home Details
Home Type
- Single Family
Lot Details
- Minimum 7,685 Sq Ft Lot
- Minimum 49 Ft Wide Lot
- Landscaped
HOA Fees
- $33 Monthly HOA Fees
Parking
- 3 Car Attached Garage
- Insulated Garage
- Front Facing Garage
Taxes
- No Special Tax
- 1.20% Estimated Total Tax Rate
Home Design
- New Construction
- Spray Foam Insulation
Interior Spaces
- 2,692 Sq Ft Home
- 2-Story Property
- Ceiling Fan
- Double Pane Windows
- ENERGY STAR Qualified Windows
- Mud Room
- Great Room
- Dining Area
- Loft
- Flex Room
- Basement
Kitchen
- Cooktop with Front-Mounted Controls
- Range Hood
- Ice Maker
- ENERGY STAR Qualified Dishwasher
- Dishwasher
- Stainless Steel Appliances
- Kitchen Island
- Quartz Countertops
- Cultured Marble Countertops
- Tiled Backsplash
- White Kitchen Cabinets
- Built-In Trash or Recycling Cabinet
- Self-Closing Cabinet Doors
- Disposal
Flooring
- Carpet
- Luxury Vinyl Plank Tile
- Luxury Vinyl Tile
Bedrooms and Bathrooms
- 4 Bedrooms
- Primary Bedroom Suite
- Walk-In Closet
- Powder Room
- Quartz Bathroom Countertops
- Dual Vanity Sinks in Primary Bathroom
- Bathtub
- Walk-in Shower
Laundry
- Laundry Room
- Laundry on upper level
Utilities
- Central Air
- SEER Rated 13+ Air Conditioning Units
- Humidity Control
- Heating Available
- Programmable Thermostat
- Tankless Water Heater
Additional Features
- Energy-Efficient Insulation
- Front Porch
Community Map
Map
Other Plans in Skye Meadows - Discovery Collection
Plan History
| Date | Event | Price | List to Sale | Price per Sq Ft |
|---|---|---|---|---|
| 04/05/2026 04/05/26 | Price Changed | $544,990 | +0.4% | $202 / Sq Ft |
| 03/12/2026 03/12/26 | Price Changed | $542,990 | +0.4% | $202 / Sq Ft |
| 02/14/2026 02/14/26 | Price Changed | $540,990 | +0.4% | $201 / Sq Ft |
| 01/09/2026 01/09/26 | Price Changed | $538,990 | +0.6% | $200 / Sq Ft |
| 12/29/2025 12/29/25 | Price Changed | $535,990 | +0.4% | $199 / Sq Ft |
| 11/19/2025 11/19/25 | Price Changed | $533,990 | +0.4% | $198 / Sq Ft |
| 10/12/2025 10/12/25 | Price Changed | $531,990 | +0.4% | $198 / Sq Ft |
| 09/09/2025 09/09/25 | Price Changed | $529,990 | +0.8% | $197 / Sq Ft |
| 09/01/2025 09/01/25 | Price Changed | $525,990 | +0.4% | $195 / Sq Ft |
| 08/10/2025 08/10/25 | Price Changed | $523,990 | +0.4% | $195 / Sq Ft |
| 07/30/2025 07/30/25 | Price Changed | $521,990 | +0.4% | $194 / Sq Ft |
| 07/19/2025 07/19/25 | Price Changed | $519,990 | +0.4% | $193 / Sq Ft |
| 05/30/2025 05/30/25 | For Sale | $517,990 | -- | $192 / Sq Ft |
Source: Lennar
About the Builder
Lennar began in 1954 as F&R Builders in Miami and later adopted the Lennar name as the business grew beyond its early residential roots. The company focuses on building new homes and communities, with offerings that include affordable, move-up, and active adult housing, along with multifamily communities, commercial properties, land development, financial services, and asset management. Lennar has built a wide national presence over time and has constructed more than one million new homes for families across America.
Frequently Asked Questions
How many homes are planned at Skye Meadows - Discovery Collection
What are the HOA fees at Skye Meadows - Discovery Collection?
What is the tax rate at Skye Meadows - Discovery Collection?
How many floor plans are available at Skye Meadows - Discovery Collection?
Nearby Homes
- 12475 Holden Way
- 11032 Taylor Ln
- 10912 Taylor Ln
- 23625 Marsh View Blvd
- 23641 Marsh View Blvd
- XXXXX Hassan Pkwy
- 12598 Marsh View Blvd
- 12620 Marsh View Blvd
- 23656 Marsh View Blvd
- 10625 County Rd 116
- 12600 Island View Cir
- XXXXX
- 19993 Hunters Ridge
- TBD County Road 30
- 14325 Brockton Ln
- 18003 101st Ave N
- xxxx County Road 19
- 9250 Underhill Ln
- 2075 Langston Ln NE
- 19301 Schutte Rd
- Skye Meadows - Discovery Collection
- Skye Meadows - Venture Collection
- Aster Mill - Expressions
- Northview Preserve
- Aster Mill - Inspiration
- Harvest View - Express Select
- Aster Mill - Freedom
- Big Woods - Tradition
- Big Woods - Townhomes
- Big Woods - Express Series
- Cowley Lake
- Towns at Fox Creek
- Amberly - Expressions
- Grass Lake Preserve Twin Homes
- Hope Meadows - Townhomes
- Hope Meadows - Villas
- Bellwether by Del Webb - Estate
- Bellwether by Del Webb - Garden
- Bellwether by Del Webb - Classic
- Heather Meadows
Builder
Your Personal Tour Guide
Ask me questions while you tour the home.