


NEW CONSTRUCTION
BUILDER INCENTIVES
Verified badge confirms data from builder
Estimated payment starting at $4,302/month
Total Views
64,110
5 - 6
Beds
3
Baths
2,936+
Sq Ft
$230+
Price per Sq Ft
Highlights
- Golf Course Community
- New Construction
- Pond in Community
- Fernbrook Elementary School Rated A-
- Retreat
- Quartz Countertops
About This Floor Plan
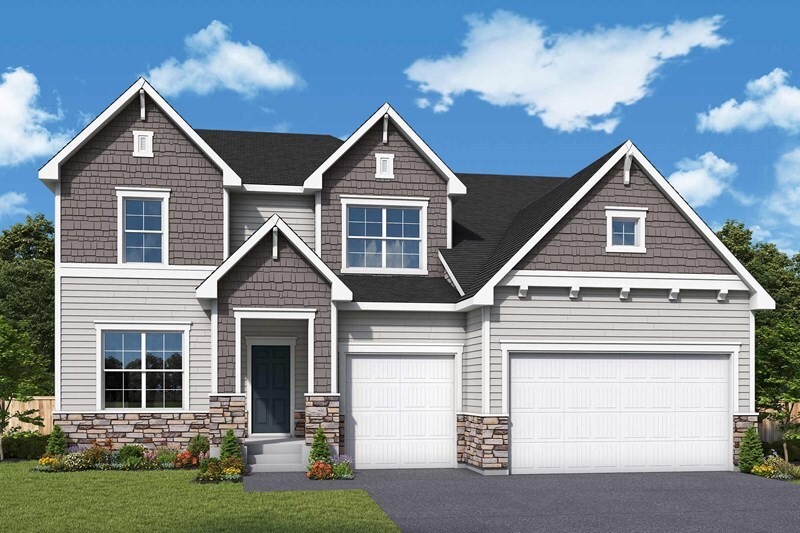
Classic, contemporary and innovative design come together in The Kane by David Weekley Homes floor plan for The Estates at Rush Hollow. Open-concept family and dining spaces showcase our LifeDesignSM refinements that grant this floor plan exceptional style and livability. Gather around the kitchen island to enjoy delectable treats and celebrate special achievements. The Owner’s Retreat is privately situated away from the home’s gathering spaces and showcases a lovely Owner’s Bath and a spacious walk-in closet. A main-level guest room and trio of upstairs bedrooms provide plenty of privacy for growing residents and out-of-town visitors. The study and retreat await your unique lifestyle while the unfinished basement invites future expansions to your living space. Contact the David Weekley Homes at Rush Hollow Team to learn more about building this new home in Maple Grove, MN.
Builder Incentives
4.99% Starting Rate or Up To $35,000 to Use Your Way*. Offer valid July, 1, 2026 to October, 1, 2026.
Visit Us on the Parade of Homes Tour. Offer valid August, 28, 2026 to October, 5, 2026.
Sales Office
Hours
| Monday - Saturday | 11:00 AM - 6:00 PM |
| Sunday | 12:00 PM - 6:00 PM |
Sales Team
John Twohig
Michele Topka
Office Address
14810 106th Ave N
Maple Grove, MN 55369
Driving Directions
Home Details
Home Type
- Single Family
HOA Fees
- $38 Monthly HOA Fees
Parking
- 3 Car Attached Garage
- Front Facing Garage
Taxes
- No Special Tax
- 1.20% Estimated Total Tax Rate
Home Design
- New Construction
Interior Spaces
- 2,936-4,180 Sq Ft Home
- 2-Story Property
- Home Office
- Basement
Kitchen
- Walk-In Pantry
- Ice Maker
- Dishwasher
- Stainless Steel Appliances
- Quartz Countertops
Bedrooms and Bathrooms
- 5-6 Bedrooms
- Retreat
- Walk-In Closet
- 3 Full Bathrooms
- Quartz Bathroom Countertops
- Dual Vanity Sinks in Primary Bathroom
Additional Features
- Minimum 75 Ft Wide Lot
- Programmable Thermostat
Community Details
Overview
- Pond in Community
- Greenbelt
Amenities
- Community Fire Pit
Recreation
- Golf Course Community
- Community Playground
- Park
- Dog Park
- Trails
Community Map
Map
Other Plans in Rush Hollow - The Estates
Plan History
| Date | Event | Price | List to Sale | Price per Sq Ft |
|---|---|---|---|---|
| 09/01/2026 09/01/26 | Price Changed | $675,990 | +0.7% | $230 / Sq Ft |
| 08/14/2026 08/14/26 | Price Changed | $670,990 | +0.6% | $229 / Sq Ft |
| 07/06/2026 07/06/26 | Price Changed | $666,990 | +0.3% | $227 / Sq Ft |
| 06/01/2026 06/01/26 | Price Changed | $664,990 | +0.8% | $226 / Sq Ft |
| 04/25/2026 04/25/26 | Price Changed | $659,990 | -2.2% | $225 / Sq Ft |
| 02/06/2026 02/06/26 | Price Changed | $674,990 | +0.6% | $230 / Sq Ft |
| 01/03/2026 01/03/26 | Price Changed | $670,990 | -1.5% | $229 / Sq Ft |
| 06/26/2025 06/26/25 | For Sale | $680,990 | -- | $232 / Sq Ft |
Source: David Weekley Homes
About the Builder
David Weekley Homes began in 1976 in Houston, Texas, and has grown into a major national builder. The company operates in over 19 markets across the United States. They offer new single-family homes, active adult communities, and custom home options. Their services emphasize energy efficiency and customer satisfaction. The company has delivered more than 125,000 homes since its founding and provides various floor plans and design choices. David Weekley Homes serves buyers through multiple regional divisions nationwide.
Frequently Asked Questions
How many homes are planned at Rush Hollow - The Estates
What are the HOA fees at Rush Hollow - The Estates?
What is the tax rate at Rush Hollow - The Estates?
How many floor plans are available at Rush Hollow - The Estates?
How many move-in ready homes are available at Rush Hollow - The Estates?
Nearby Homes
- 13810 102nd Ct N
- 13745 102nd Ct N
- 10145 Peony Ln N
- 18300 104th Ave N
- 7200 Comstock Ln N
- 19301 Schutte Rd
- 10625 County Rd 116
- 19993 Hunters Ridge
- 11032 Taylor Ln
- 1411 Winnetka Ave N
- 8300 County Road 116
- 14905 142nd Ave N
- 7190 Teakwood Cir
- 7082 Weston Ln N
- 14280 Hemlock Ln N
- XXXXX
- 13020 Stoneridge Rd
- 1167 Benton St
- TBD County Road 30
- 15360 Dayton River Rd
- Rush Hollow - Expressions
- Rush Hollow - The Villas
- Rush Hollow - The Estates
- Rush Hollow - Liberty Collection
- Rush Hollow - Freedom
- DCM Farms - Venture Collection
- DCM Farms - Landmark Collection
- DCM Farms - Hans Hagen Collection
- Sundance Greens - Prestige Collection
- Territorial Grove
- Brayburn Trails - East - The Garden Collection
- Brayburn Trails - East - The Park Collection
- Evanswood - North Collection
- Evanswood - West Collection
- Bellwether by Del Webb - Classic
- Bellwether by Del Webb - Garden
- Bellwether by Del Webb - Estate
- Amberly - Expressions
- Hope Meadows - Townhomes
- Hope Meadows - Villas
Builder
Your Personal Tour Guide
Ask me questions while you tour the home.