
Seller's Agent in 2022
DeLena Ciamacco
RE/MAX
(614) 882-6725
682 Total Sales
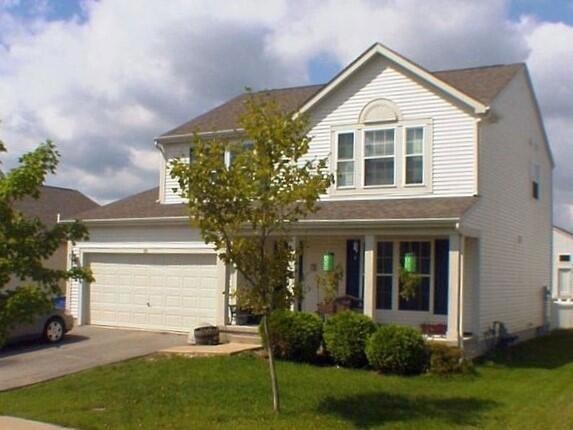
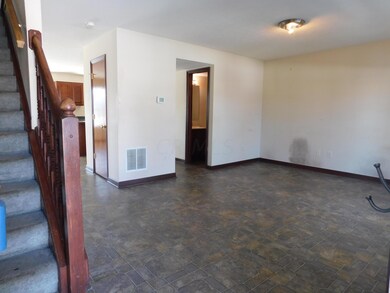
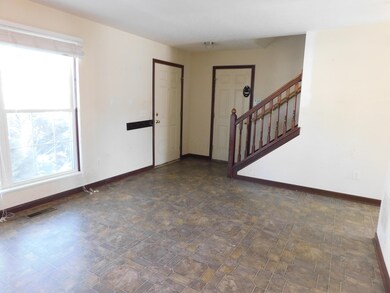
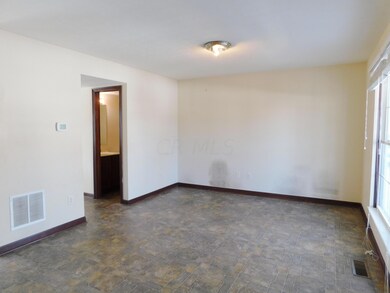
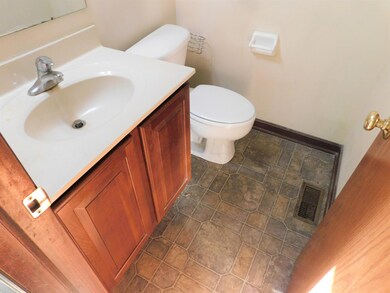
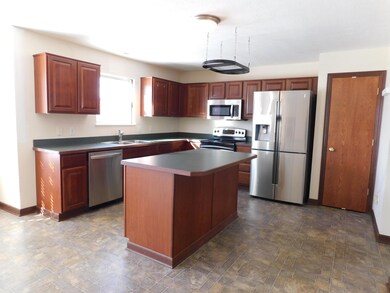
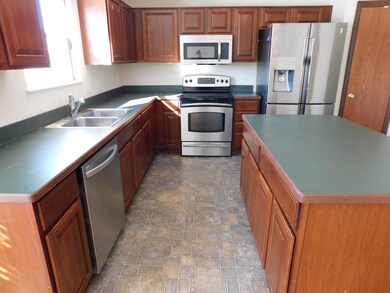
Estimated Value: $407,084
Please note, our homes are available on a first-come, first-serve basis and are not reserved until the lease is signed by all applicants and security deposits are collected.
Interested in this home? You clearly have exceptional taste. This charming 4.0-bedroom, 2.5-bathroom home is not only pet-friendly, but also equipped with smart home features to make everyday life more convenient and connected. Homes like this don’t stay on the market for long—don’t miss your chance to make it yours. Apply today!
The Homeowners Association (HOA) for this home may have a separate application process that applicants will need to complete in addition to Progress Residential’s application. This may involve registering with the HOA, completing its approval process, and paying any required fees. You may also be subject to following additional HOA rules or restrictions.
Some images have been virtually staged to help showcase the potential of spaces in the home. The furnishings shown are for illustrative purposes only and are not included in the home.
Last Agent to Sell the Property
RE/MAX Connection License #367326 Listed on: 02/06/2022
We collect this data history from publicly available records. To have your information removed, we recommend requesting removal directly through your county’s website.
We collect this data history from publicly available records. To have your information removed, we recommend requesting removal directly through your county’s website.
| Date | Buyer | Sale Price | Title Company |
|---|---|---|---|
| -- | Selene Title | ||
| Midway Exchange Borrower 14 Llc | $340,000 | New Title Company Name | |
| Chemacki Mark T | $213,000 | Transohio Residential Title |
We collect this data history from publicly available records. To have your information removed, we recommend requesting removal directly through your county’s website.
| Date | Status | Borrower | Loan Amount |
|---|---|---|---|
| Open | $508,700,000 | ||
| Previous Owner | Chemacki Mark T | $179,053 | |
| Previous Owner | Chemacki Mark T | $211,290 | |
| Previous Owner | Chemacki Mark T | $211,096 |
We collect this data history from publicly available records. To have your information removed, we recommend requesting removal directly through your county’s website.
| Date | Event | Price | List to Sale | Price per Sq Ft |
|---|---|---|---|---|
| 07/26/2026 07/26/26 | Off Market | $2,700 | -- | -- |
| 07/19/2026 07/19/26 | Price Changed | $2,700 | -2.0% | $1 / Sq Ft |
| 07/15/2026 07/15/26 | Price Changed | $2,755 | -1.6% | $1 / Sq Ft |
| 07/13/2026 07/13/26 | Price Changed | $2,800 | -0.4% | $1 / Sq Ft |
| 07/05/2026 07/05/26 | Price Changed | $2,810 | +1.6% | $1 / Sq Ft |
| 06/22/2026 06/22/26 | Price Changed | $2,765 | -0.9% | $1 / Sq Ft |
| 06/18/2026 06/18/26 | Price Changed | $2,790 | -1.1% | $1 / Sq Ft |
| 05/31/2026 05/31/26 | Price Changed | $2,820 | +1.4% | $1 / Sq Ft |
| 05/18/2026 05/18/26 | Price Changed | $2,780 | -1.2% | $1 / Sq Ft |
| 05/12/2026 05/12/26 | Price Changed | $2,815 | +0.2% | $1 / Sq Ft |
| 05/11/2026 05/11/26 | Price Changed | $2,810 | -1.7% | $1 / Sq Ft |
| 05/09/2026 05/09/26 | Price Changed | $2,860 | +0.2% | $1 / Sq Ft |
| 05/08/2026 05/08/26 | Price Changed | $2,855 | -0.7% | $1 / Sq Ft |
| 05/04/2026 05/04/26 | For Rent | $2,875 | 0.0% | -- |
| 03/31/2025 03/31/25 | Off Market | $340,000 | -- | -- |
| 03/02/2022 03/02/22 | Sold | $340,000 | +11.5% | $162 / Sq Ft |
| 02/05/2022 02/05/22 | For Sale | $305,000 | -- | $145 / Sq Ft |
We collect this data history from publicly available records. To have your information removed, we recommend requesting removal directly through your county’s website.
| Year | Tax Paid | Tax Assessment Tax Assessment Total Assessment is a certain percentage of the fair market value that is determined by local assessors to be the total taxable value of land and additions on the property. | Land | Improvement |
|---|---|---|---|---|
| 2025 | $5,823 | $114,460 | $21,880 | $92,580 |
| 2024 | $5,538 | $114,460 | $21,880 | $92,580 |
| 2023 | $5,548 | $114,460 | $21,880 | $92,580 |
| 2022 | $4,492 | $80,470 | $15,960 | $64,510 |
| 2021 | $4,590 | $80,470 | $15,960 | $64,510 |
| 2020 | $4,648 | $80,470 | $15,960 | $64,510 |
| 2019 | $4,273 | $67,060 | $13,300 | $53,760 |
| 2018 | $4,332 | $67,060 | $13,300 | $53,760 |
| 2017 | $4,042 | $63,740 | $10,990 | $52,750 |
| 2016 | $3,770 | $63,740 | $10,990 | $52,750 |
| 2015 | $3,792 | $63,740 | $10,990 | $52,750 |
| 2014 | $3,852 | $63,740 | $10,990 | $52,750 |
| 2013 | $3,874 | $63,740 | $10,990 | $52,750 |
Seller's Agent in 2022
DeLena Ciamacco
RE/MAX
(614) 882-6725
682 Total Sales
Buyer's Agent in 2022
Cheryl Kypreos
KW Classic Properties Realty
(214) 271-9400
256 Total Sales
Source: Columbus and Central Ohio Regional MLS
MLS Number: 222003332
APN: 519-320-23-010-000
Disclaimer: Certain information contained herein is derived from information provided by parties other than Homes.com. All information provided is deemed reliable, but is not guaranteed to be accurate and should be independently verified.
IDX information is provided exclusively for personal, non-commercial use, and may not be used for any purpose other than to identify prospective properties consumers may be interested in purchasing.
Information is deemed reliable but not guaranteed.
Ask me questions while you tour the home.