
Seller's Agent in 2020
Teri Averill
RE/MAX
(614) 395-4418
68 Total Sales
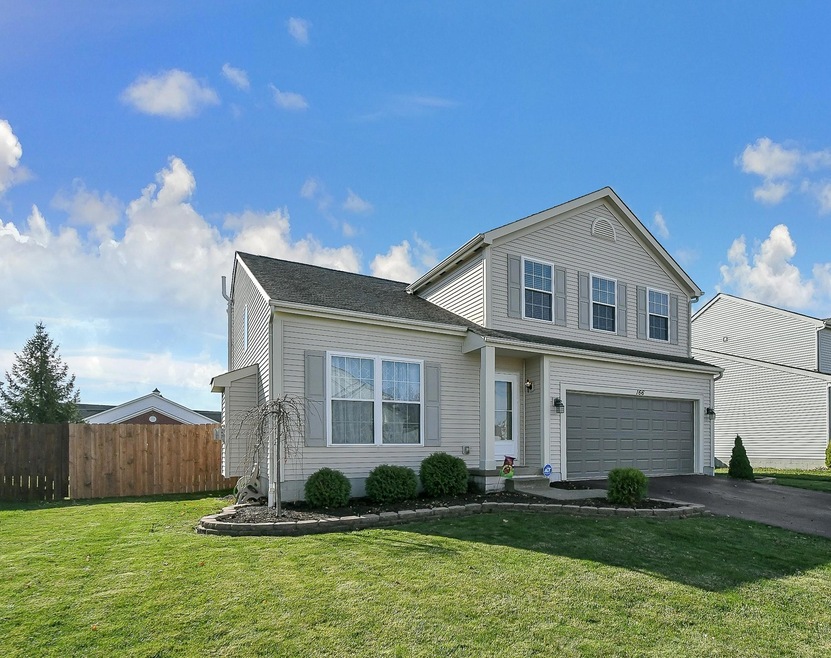
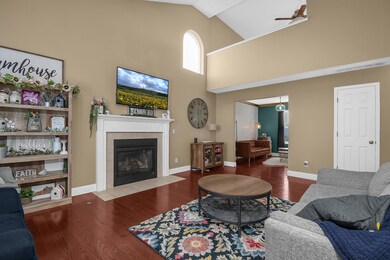


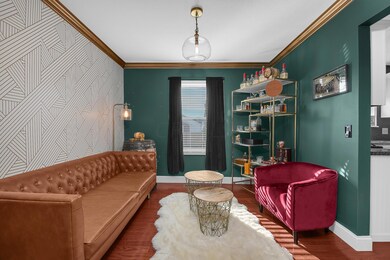
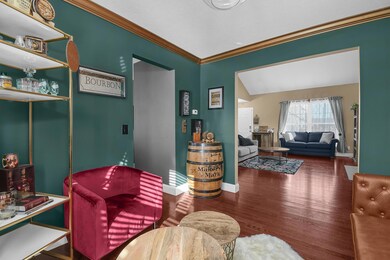
Estimated Value: $380,769
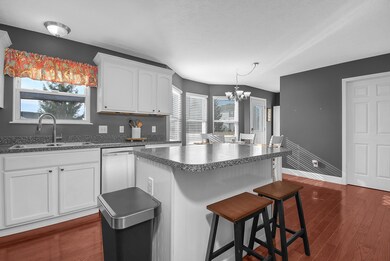
Cool, Calm and sophisticated with a youthful edge, this functional home is exactly what you've been looking for! This beautifully landscaped 3 bedroom, 2 1/2 bath property is situated on a loop in Lantern Chase. Additional features includes: Hardwood floors on the 1st floor, gas log fireplace, dining room, eat-in kitchen, 1st floor laundry, fenced yard and loft space! Showings start 7/27/2019! Listing agent is related to sellers.
Last Agent to Sell the Property
RE/MAX Affiliates, Inc. License #0000224525 Listed on: 11/20/2020
We collect this data history from publicly available records. To have your information removed, we recommend requesting removal directly through your county’s website.
We collect this data history from publicly available records. To have your information removed, we recommend requesting removal directly through your county’s website.
| Date | Event | Price | List to Sale | Price per Sq Ft | Prior Sale |
|---|---|---|---|---|---|
| 03/31/2025 03/31/25 | Off Market | $234,900 | -- | -- | |
| 03/27/2025 03/27/25 | Off Market | $189,900 | -- | -- | |
| 12/16/2020 12/16/20 | Sold | $265,000 | +2.0% | $139 / Sq Ft | |
| 11/20/2020 11/20/20 | For Sale | $259,900 | +10.6% | $136 / Sq Ft | |
| 09/12/2019 09/12/19 | Sold | $234,900 | 0.0% | $123 / Sq Ft | View Prior Sale |
| 08/14/2019 08/14/19 | Pending | -- | -- | -- | |
| 08/14/2019 08/14/19 | Price Changed | $234,900 | +2.2% | $123 / Sq Ft | |
| 08/11/2019 08/11/19 | Price Changed | $229,900 | -2.1% | $120 / Sq Ft | |
| 08/09/2019 08/09/19 | For Sale | $234,900 | 0.0% | $123 / Sq Ft | |
| 07/28/2019 07/28/19 | Pending | -- | -- | -- | |
| 07/24/2019 07/24/19 | For Sale | $234,900 | +23.7% | $123 / Sq Ft | |
| 07/15/2016 07/15/16 | Sold | $189,900 | 0.0% | $100 / Sq Ft | View Prior Sale |
| 06/15/2016 06/15/16 | Pending | -- | -- | -- | |
| 04/21/2016 04/21/16 | For Sale | $189,900 | -- | $100 / Sq Ft |
We collect this data history from publicly available records. To have your information removed, we recommend requesting removal directly through your county’s website.
| Year | Tax Paid | Tax Assessment Tax Assessment Total Assessment is a certain percentage of the fair market value that is determined by local assessors to be the total taxable value of land and additions on the property. | Land | Improvement |
|---|---|---|---|---|
| 2025 | $5,536 | $108,820 | $21,880 | $86,940 |
| 2024 | $5,265 | $108,820 | $21,880 | $86,940 |
| 2023 | $5,275 | $108,820 | $21,880 | $86,940 |
| 2022 | $4,277 | $76,620 | $15,960 | $60,660 |
| 2021 | $4,269 | $76,620 | $15,960 | $60,660 |
| 2020 | $4,317 | $76,620 | $15,960 | $60,660 |
| 2019 | $3,969 | $63,840 | $13,300 | $50,540 |
| 2018 | $4,024 | $63,840 | $13,300 | $50,540 |
| 2017 | $3,680 | $58,350 | $10,990 | $47,360 |
| 2016 | $3,356 | $58,350 | $10,990 | $47,360 |
| 2015 | $3,375 | $58,350 | $10,990 | $47,360 |
| 2014 | $3,429 | $58,350 | $10,990 | $47,360 |
| 2013 | $3,448 | $58,350 | $10,990 | $47,360 |
Seller's Agent in 2020
Teri Averill
RE/MAX
(614) 395-4418
68 Total Sales
Buyer's Agent in 2020
Shanna Lafontaine
RE/MAX
(614) 599-4663
26 Total Sales
Seller's Agent in 2019
Stephanie VanGundy
Howard Hanna Real Estate Services
(740) 816-1031
178 Total Sales
RA
Buyer's Agent in 2019
Rory Averill
RE/MAX
Seller's Agent in 2016
Heather Kamann
Howard Hanna Real Estate Services
(740) 815-3602
450 Total Sales
Source: Columbus and Central Ohio Regional MLS
MLS Number: 220041045
APN: 519-320-15-075-000
Disclaimer: Certain information contained herein is derived from information provided by parties other than Homes.com. All information provided is deemed reliable, but is not guaranteed to be accurate and should be independently verified.
IDX information is provided exclusively for personal, non-commercial use, and may not be used for any purpose other than to identify prospective properties consumers may be interested in purchasing.
Information is deemed reliable but not guaranteed.
Ask me questions while you tour the home.