NOT LISTED FOR SALE

111 Carl Cir Byram, MS 39272

Byram Area

Estimated Value: $210,000 - $238,000

3 Beds
2 Baths
1,560 Sq Ft
$143/Sq Ft Est. Value

Sale Details

Date Sold: November 29, 2016

Current estimated payment $1,351 / mo

18 Days on Market

Highlights

  • Traditional Architecture
  • Fireplace
  • Eat-In Kitchen
  • No HOA
  • 2 Car Attached Garage
  • Double Vanity

About This Home

As of November 2016

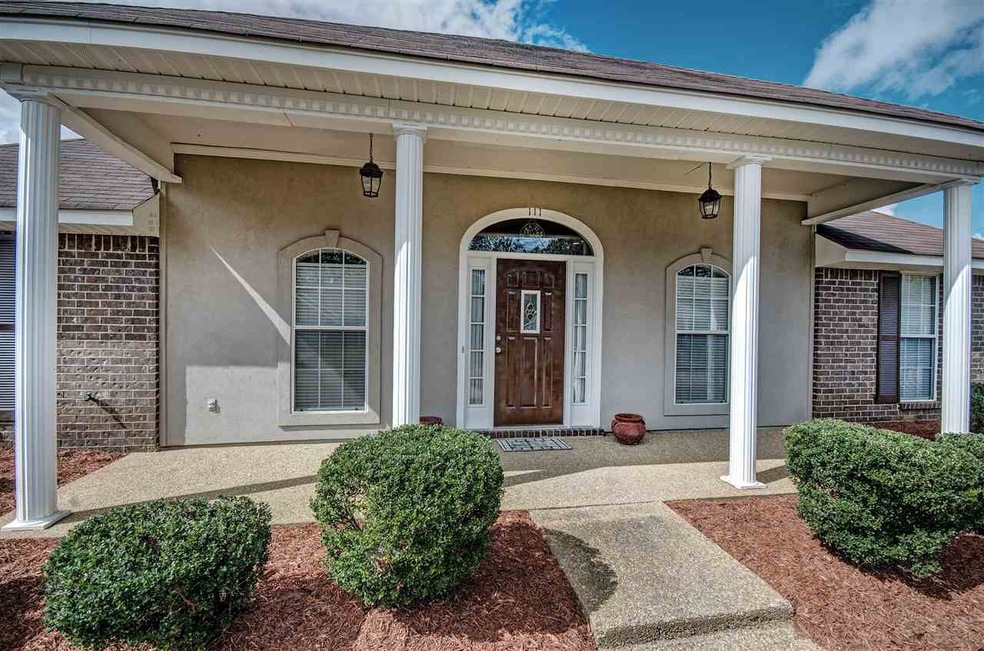
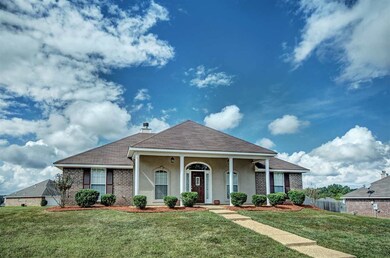
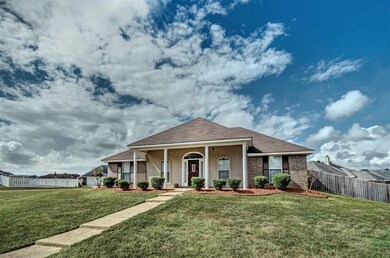
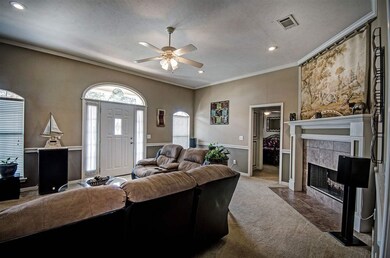
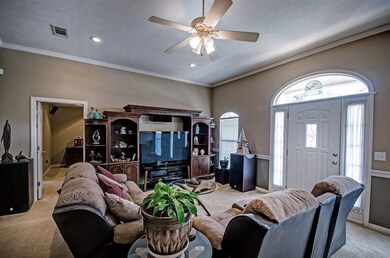
This is a beautiful home on a large lot in Byram, MS. The living room has a luxurious fireplace with the dining room and kitchen nearby. The kitchen is spacious. The master bedroom has a double tray ceiling and a master bath with double vanities, walk in shower and large jetted tub. There are two more bedrooms and full bath. Pre-wired for 5.1 surround sound and high speed internet connection.The backyard is fully fenced for privacy and security. You must come see this awesome home today!

Last Agent to Sell the Property

RITA Jensen

RE/MAX Connection License #B-15535 Listed on: 10/20/2016

RE/MAX Connection

Last Buyer's Agent

Lashanda Alexander

Maselle & Associates Inc License #S44461

Home Details

Home Type

  • Single Family

Est. Annual Taxes

  • $1,472

Year Built

  • Built in 2006

Lot Details

  • Privacy Fence
  • Wood Fence
  • Back Yard Fenced

Parking

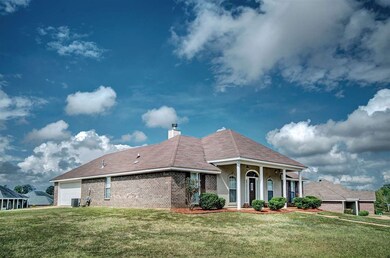
  • 2 Car Attached Garage
  • Garage Door Opener

Home Design

  • Traditional Architecture
  • Brick Exterior Construction
  • Slab Foundation
  • Asphalt Shingled Roof
  • Concrete Perimeter Foundation

Interior Spaces

  • 1,560 Sq Ft Home
  • 1-Story Property
  • Ceiling Fan
  • Fireplace
  • Vinyl Clad Windows
  • Insulated Windows

Kitchen

  • Eat-In Kitchen
  • Electric Oven
  • Electric Cooktop
  • Recirculated Exhaust Fan
  • Dishwasher

Flooring

  • Carpet
  • Linoleum
  • Tile

Bedrooms and Bathrooms

  • 3 Bedrooms
  • 2 Full Bathrooms
  • Double Vanity

Home Security

  • Home Security System
  • Fire and Smoke Detector

Outdoor Features

  • Slab Porch or Patio

Schools

  • Gary Road Elementary School
  • Byram Middle School
  • Terry High School

Utilities

  • Central Heating and Cooling System
  • Heating System Uses Natural Gas
  • Gas Water Heater

Community Details

  • No Home Owners Association
  • Brannan Ridge Subdivision

Listing and Financial Details

  • Assessor Parcel Number 28049-4855 0413 143

Home Details

Home Type

Single Family

Est. Annual Taxes

$1,472

Year Built

Built in 2006

Lot Details

0.35 Acres

Parking

2

Listing Details

  • Architectural Style: Traditional
  • Unit Levels: One, Multi/Split
  • Property Sub Type: Single Family Residence
  • Prop. Type: Residential
  • Year Built: 2006
  • Subdivision Name: Brannan Ridge
  • Directions: I-55 south Byram exit. Go right at exit to red light. Turn left at light on Terry Rd. Go 2.1 miles to Brannan Ridge. Turn into neighborhood then take first right on Carl. House on the left.
  • Garage Yn: Yes
  • New Construction: No
  • General Property Information:List PriceSqFt: 92.95
  • Foundation Details:Concrete Perimeter: Yes
  • General Property Information:New Construction: No
  • Special Features: None

Interior Features

  • Appliances: Dishwasher, Electric Cooktop, Exhaust Fan, Gas Water Heater, Oven, Water Heater
  • BasementFeaturesBasement: No
  • Full Bathrooms: 2
  • Total Bedrooms: 3
  • Flooring: Carpet, Linoleum, Tile
  • Interior Amenities: Double Vanity, Eat-in Kitchen
  • Window Features: Insulated Windows, Vinyl
  • Fireplace: Yes
  • ResoLivingAreaSource: PublicRecords
  • Community Features:None13: Yes
  • Appliances Dishwasher: Yes
  • Interior Features:Eat-in Kitchen: Yes
  • Appliances:Gas Water Heater: Yes
  • Interior Features:Double Vanity: Yes
  • Appliances:Exhaust Fan3: Yes
  • Appliances:Electric Cooktop: Yes
  • Appliances:Oven - Electric: Yes
  • Appliances:Oven: Yes
  • Attic Features:Whirlybird Vent: Yes
  • Appliances:Range3: Yes

Exterior Features

  • Fencing: Back Yard, Privacy, Wood
  • Foundation Details: Concrete Perimeter, Slab
  • Roof: Asphalt Shingle
  • Patio And Porch Features: Patio, Slab
  • Waterfront Features: None
  • WaterfrontFeaturesWaterfront: No
  • Pool Private: No
  • Waterfront: No
  • Construction Type: Brick
  • General Property Information:Accessibility Features: No
  • Patio And Porch Features:Patio - Covered: Yes
  • Patio And Porch Features:Slab2: Yes
  • Window Features:Vinyl2: Yes
  • Window Features:Insulated Windows: Yes
  • Patio And Porch Features:Patio: Yes
  • Waterfront Features:None7: Yes

Garage/Parking

  • Garage Spaces: 2.0
  • Parking Features: Attached, Garage Door Opener
  • Attached Garage: Yes
  • Parking Features:Attached: Yes
  • Parking Features:Garage2: Yes
  • Parking Features:Garage Door Opener: Yes
  • Parking Spaces:_two_ Space Unit: Yes
  • General Property Information:Garage Spaces: 2.0

Utilities

  • Cooling: Ceiling Fan(s), Central Air
  • Heating: Central, Fireplace(s), Natural Gas
  • Sewer: Public Sewer
  • Utilities: Electricity Available, Natural Gas Available, Water Available
  • Water Source: Public
  • Security: Prewired, Security System, Smoke Detector(s)
  • Cooling Y N: Yes
  • Heating Yn: Yes
  • Heating:Central: Yes
  • Heating:Natural Gas2: Yes
  • Water Heater: Yes
  • Heating:Fireplace(s): Yes

Condo/Co-op/Association

  • Community Features: None

Association/Amenities

  • Tax and Financial Information:Association: No
  • Tax and Financial Information:Association Transfer Fee: No

Schools

  • Elementary School: Gary Road
  • High School: Terry
  • Middle Or Junior School: Byram

Lot Info

  • Parcel #: 28049-4855 0413 143

Tax Info

  • Tax Annual Amount: 1472.0
  • Tax Year: 2015

Ownership History

We collect this data history from publicly available records. To have your information removed, we recommend requesting removal directly through your county’s website.

Date Name Owned For Owner Type

Purchase Details

Listed on
Oct 20, 2016
Closed on
Nov 29, 2016
Sold by
Bought by
Seller's Agent
RITA Jensen
RE/MAX Connection
Buyer's Agent
Lashanda Alexander
Maselle & Associates Inc
List Price
$145,000
Current Estimated Value
$222,345

Home Financials for this Owner

Home Financials are based on the most recent Mortgage that was taken out on this home.
Avg. Annual Appreciation
4.53%
Original Mortgage
$137,750
Interest Rate
0.0354%
Mortgage Type
New Conventional

Purchase Details

Closed on
Mar 3, 2010
Bought by

Home Financials for this Owner

Home Financials are based on the most recent Mortgage that was taken out on this home.
Original Mortgage
$122,580
Interest Rate
0.0497%
Mortgage Type
Purchase Money Mortgage
Source: Public Records
Create a Home Valuation Report for This Property
The Home Valuation Report is an in-depth analysis detailing your home's value as well as a comparison with similar homes in the area

Home Values in the Area

Source: Public Records

Average Home Value in this Area


Source: Public Records

Purchase History

We collect this data history from publicly available records. To have your information removed, we recommend requesting removal directly through your county’s website.

Date Buyer Sale Price Title Company
-- None Available
-- --
Source: Public Records

Mortgage History

We collect this data history from publicly available records. To have your information removed, we recommend requesting removal directly through your county’s website.

Date Status Borrower Loan Amount
Open $137,750
Previous Owner $116,349
Previous Owner $122,580
Source: Public Records

Property History

We collect this data history from publicly available records. To have your information removed, we recommend requesting removal directly through your county’s website.

Date Event Price List to Sale Price per Sq Ft
11/29/2016 11/29/16 Sold -- -- --
11/08/2016 11/08/16 Pending -- -- --
10/20/2016 10/20/16 For Sale $145,000 -- $93 / Sq Ft
Source: MLS United

Tax History

We collect this data history from publicly available records. To have your information removed, we recommend requesting removal directly through your county’s website.

Year Tax Paid Tax Assessment Tax Assessment Total Assessment is a certain percentage of the fair market value that is determined by local assessors to be the total taxable value of land and additions on the property. Land Improvement
2025 $1,714 $12,791 $2,500 $10,291
2024 $1,652 $12,479 $2,500 $9,979
2023 $1,652 $12,479 $2,500 $9,979
2022 $1,920 $12,479 $2,500 $9,979
2021 $1,595 $12,479 $2,500 $9,979
2020 $1,542 $12,296 $2,500 $9,796
2019 $1,533 $12,296 $2,500 $9,796
2018 $1,533 $12,296 $2,500 $9,796
2017 $1,500 $12,296 $2,500 $9,796
2016 $1,500 $12,296 $2,500 $9,796
2015 $1,473 $12,114 $2,500 $9,614
2014 $1,448 $12,114 $2,500 $9,614
Source: Public Records

Agents Affiliated with this Home

  • Section Image
  • Section Image
See All Agents

Map

Source: MLS United

MLS Number: 1291254

MLS United

APN: 4855-0413-143

Your Personal Tour Guide

Ask me questions while you tour the home.