
Justin Blankenship
Fiv Realty Co
(781) 417-3370
62 Total Sales
2 in North Lexington
$1,585,000 Price Range


Estimated Value: $2,107,000 - $2,341,000
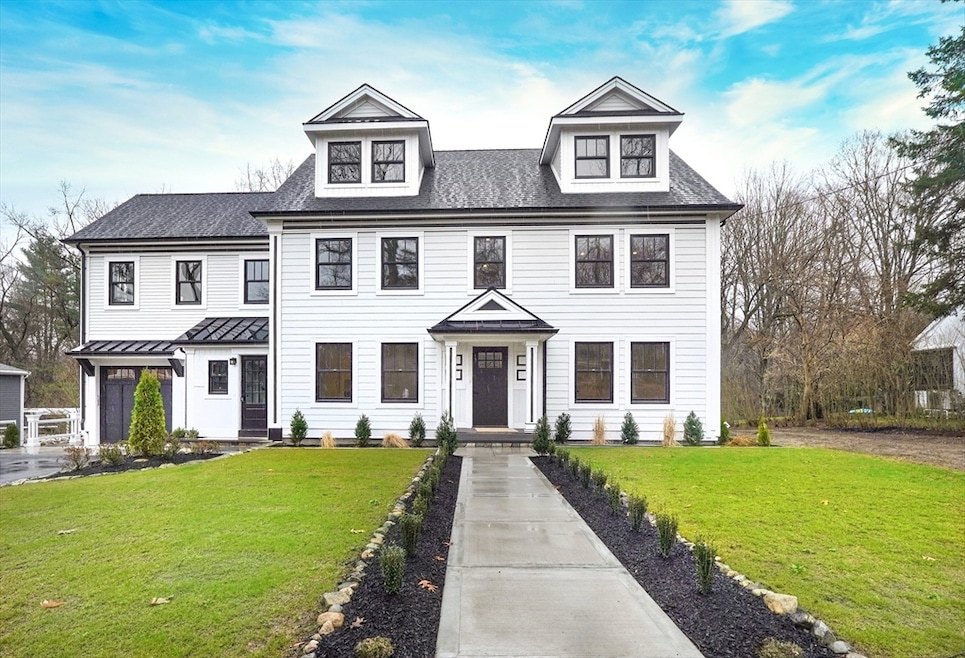
Beautiful brand new construction custom built by one of metro Boston’s most gifted builders. This sprawling contemporary home is one of a kind. It includes a total of 5 Bedrooms and 4.5 Bathrooms. As a bonus it has 2 separate in-law suites which one is located on the ground level and the other on the first floor area. When you enter the ground floor level and first floor quarters you will find a custom chefs kitchen that connects to the dining area as well as a large family room with French doors leading out to a porch overlooking the landscape and conservation land. As you make your way to the second floor, you will find four bedrooms. The primary suite includes a primary bathroom and walk in closet. There is also another full bathroom and laundry room. We come up to the third floor you have a large bonus room with custom window seating and full bathroom. The property is a short distance to Lexington Center and schools, Lexington High.
We collect this data history from publicly available records. To have your information removed, we recommend requesting removal directly through your county’s website.
Justin Blankenship
Fiv Realty Co
(781) 417-3370
62 Total Sales
2 in North Lexington
$1,585,000 Price Range
ZhiChao Chen
SPACE CY REALTY LIMITED
(855) 528-1854
143 Total Sales
1 in North Lexington
$850,000 Price
Elena Beldiya Petrov
Keller Williams Realty Boston Northwest
(781) 776-7253
92 Total Sales
1 in North Lexington
$1,680,000 Price
Steven Mango
StartPoint Realty
(339) 444-1357
59 Total Sales
1 in North Lexington
$1,450,000 Price
Lester Savage
Berkshire Hathaway HomeServices Commonwealth Real Estate
(781) 404-3855
124 Total Sales
22 in North Lexington
$310K - $2.8M Price Range
Kathy Halley
Hammond Residential Real Estate
(857) 567-9109
72 Total Sales
1 in North Lexington
$569,000 Price
We collect this data history from publicly available records. To have your information removed, we recommend requesting removal directly through your county’s website.
| Date | Buyer | Sale Price | Title Company |
|---|---|---|---|
| $2,100,000 | -- |
We collect this data history from publicly available records. To have your information removed, we recommend requesting removal directly through your county’s website.
| Date | Status | Borrower | Loan Amount |
|---|---|---|---|
| Closed | $484,800 | ||
| Closed | Talarico James P | $235,000 | |
| Closed | Talarico James P | $200,000 | |
| Closed | Talarico James P | $68,000 | |
| Previous Owner | Talarico James P | $80,000 | |
| Previous Owner | Talarico Laurel A | $300,700 | |
| Previous Owner | Talarico James P | $365,000 |
We collect this data history from publicly available records. To have your information removed, we recommend requesting removal directly through your county’s website.
| Date | Event | Price | List to Sale | Price per Sq Ft |
|---|---|---|---|---|
| 10/15/2025 10/15/25 | Sold | $2,100,000 | 0.0% | $434 / Sq Ft |
| 08/31/2025 08/31/25 | Pending | -- | -- | -- |
| 08/27/2025 08/27/25 | Price Changed | $2,099,000 | -8.7% | $434 / Sq Ft |
| 06/02/2025 06/02/25 | Price Changed | $2,299,000 | -8.0% | $475 / Sq Ft |
| 04/08/2025 04/08/25 | For Sale | $2,499,000 | -- | $517 / Sq Ft |
We collect this data history from publicly available records. To have your information removed, we recommend requesting removal directly through your county’s website.
| Year | Tax Paid | Tax Assessment Tax Assessment Total Assessment is a certain percentage of the fair market value that is determined by local assessors to be the total taxable value of land and additions on the property. | Land | Improvement |
|---|---|---|---|---|
| 2025 | $22,014 | $1,800,000 | $686,000 | $1,114,000 |
| 2024 | $17,015 | $1,389,000 | $653,000 | $736,000 |
| 2023 | $12,376 | $952,000 | $594,000 | $358,000 |
| 2022 | $12,089 | $876,000 | $540,000 | $336,000 |
| 2021 | $1,957 | $839,000 | $514,000 | $325,000 |
| 2020 | $2,008 | $839,000 | $514,000 | $325,000 |
| 2019 | $11,338 | $803,000 | $490,000 | $313,000 |
| 2018 | $10,968 | $767,000 | $466,000 | $301,000 |
| 2017 | $10,360 | $715,000 | $430,000 | $285,000 |
| 2016 | $9,446 | $647,000 | $410,000 | $237,000 |
| 2015 | $9,050 | $609,000 | $372,000 | $237,000 |
| 2014 | $8,624 | $556,000 | $331,000 | $225,000 |
Seller's Agent in 2025
Nancy Coppola
Earle Coppola Real Estate LLC
(617) 584-3160
1 in this area
14 Total Sales
RE
Seller Co-Listing Agent in 2025
Robert Earle Coppola
Earle Coppola Real Estate LLC
(617) 922-8814
1 in this area
18 Total Sales
Buyer's Agent in 2025
Jay Wang
Bosh Real Estate Services, LLC
(617) 835-8864
3 in this area
49 Total Sales
Source: MLS Property Information Network (MLS PIN)
MLS Number: 73356678
APN: LEXI-000058-000000-000010
Disclaimer: Certain information contained herein is derived from information provided by parties other than Homes.com. All information provided is deemed reliable, but is not guaranteed to be accurate and should be independently verified.
The property listing data and information, or the Images, set forth herein were provided to MLS Property Information Network, Inc. from third party sources, including sellers, lessors and public records, and were compiled by MLS Property Information Network, Inc. The property listing data and information, and the Images, are for the personal, non-commercial use of consumers having a good faith interest in purchasing or leasing listed properties of the type displayed to them and may not be used for any purpose other than to identify prospective properties which such consumers may have a good faith interest in purchasing or leasing. MLS Property Information Network, Inc. and its subscribers disclaim any and all representations and warranties as to the accuracy of the property listing data and information, or as to the accuracy of any of the Images, set forth herein.
Ask me questions while you tour the home.