
Peter Colbert
Compass
(707) 664-7897
134 Total Sales
1 in Midwest Novato
$805,000 Price
Estimated Value: $535,926
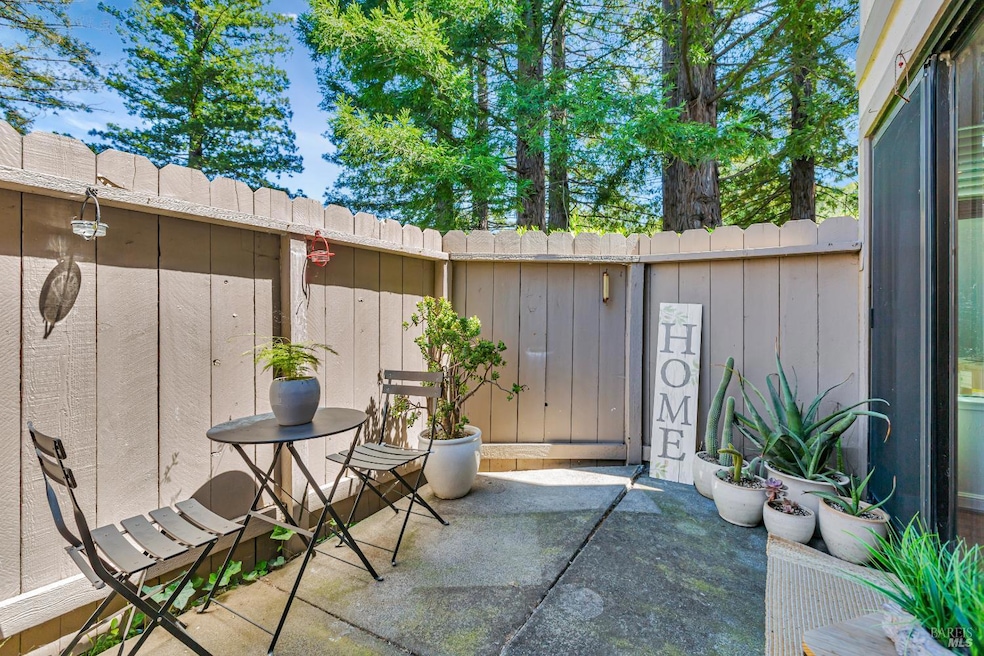
Charming Marin Condo That Feels Like a Townhouse! Welcome to probably the cutest condo in Marin! This beautifully updated 2-bedroom, 1-bath home feels more Like a private townhouse. Surrounded by redwood trees, it offers large, light-filled rooms with large windows and recessed updated lighting. Enjoy updated kitchen and appliances, hardwood floors, central A/C, and a spacious, sunny private patio,2 cars carport, storage space and closet space, washer and dryer in the unit. This move-in ready gem offers a peaceful retreat while still being centrally located close to everything Marin has to offer. Set in an excellent community with a low, well-managed HOA, You'll love the resort-style amenities including an amazing pool and spa. Whether you're an investor, first-time buyer, downsizing, or looking for a weekend escape, this condo checks all the boxes. Come see this adorable home today!Pets are allowed!
Last Agent to Sell the Property
Noa Gold
Coldwell Banker Realty License #02047142 Listed on: 05/23/2025
Last Buyer's Agent
Non-Member 999999
Non-member Office
We collect this data history from publicly available records. To have your information removed, we recommend requesting removal directly through your county’s website.
Peter Colbert
Compass
(707) 664-7897
134 Total Sales
1 in Midwest Novato
$805,000 Price
Kevin Kearney
Coldwell Banker Realty
(510) 988-5385
41 Total Sales
1 in Midwest Novato
$1,209,000 Price
Keith Offord
Ross Valley Real Estate
(628) 336-1358
69 Total Sales
1 in Midwest Novato
$1,500,000 Price
Sudha Schlesinger
Engel & Volkers Sonoma County
(707) 608-6640
124 Total Sales
1 in Midwest Novato
$1,198,000 Price
Dan Dodd
Vanguard Properties
(628) 400-0348
96 Total Sales
1 in Midwest Novato
$390,000 Price
Steve Marsh
Compass
(628) 300-0927
18 Total Sales
2 in Midwest Novato
$699K - $1.3M Price Range
We collect this data history from publicly available records. To have your information removed, we recommend requesting removal directly through your county’s website.
| Date | Buyer | Sale Price | Title Company |
|---|---|---|---|
| $535,000 | Old Republic Title | ||
| Selby Lauren | $525,000 | Old Republic Title Co | |
| Baskind Marian Hartley | -- | None Available | |
| Baskind Marian Hartley | $290,000 | First American Title Co Mari | |
| Jacobson Jason | $275,000 | Old Republic Title Company | |
| Runyeon Michael H | $145,500 | Fidelity National Title Co | |
| Jones Cristy L | $144,000 | Fidelity National Title Ins |
We collect this data history from publicly available records. To have your information removed, we recommend requesting removal directly through your county’s website.
| Date | Status | Borrower | Loan Amount |
|---|---|---|---|
| Open | $401,250 | ||
| Previous Owner | Selby Lauren | $421,000 | |
| Previous Owner | Selby Lauren | $420,000 | |
| Previous Owner | Baskind Marian Hartley | $193,000 | |
| Previous Owner | Baskind Marian Hartley | $227,000 | |
| Previous Owner | Baskind Marian Hartley | $25,000 | |
| Previous Owner | Baskind Marian Hartley | $232,000 | |
| Previous Owner | Jacobson Jason | $220,000 | |
| Previous Owner | Runyeon Michael H | $35,000 |
We collect this data history from publicly available records. To have your information removed, we recommend requesting removal directly through your county’s website.
| Date | Event | Price | List to Sale | Price per Sq Ft |
|---|---|---|---|---|
| 07/18/2025 07/18/25 | Sold | $535,000 | -0.7% | $540 / Sq Ft |
| 06/05/2025 06/05/25 | Price Changed | $539,000 | -1.8% | $544 / Sq Ft |
| 05/23/2025 05/23/25 | For Sale | $549,000 | -- | $555 / Sq Ft |
We collect this data history from publicly available records. To have your information removed, we recommend requesting removal directly through your county’s website.
| Year | Tax Paid | Tax Assessment Tax Assessment Total Assessment is a certain percentage of the fair market value that is determined by local assessors to be the total taxable value of land and additions on the property. | Land | Improvement |
|---|---|---|---|---|
| 2026 | $7,890 | $535,000 | $270,000 | $265,000 |
| 2025 | $7,890 | $585,637 | $356,960 | $228,677 |
| 2024 | $7,762 | $574,155 | $349,961 | $224,194 |
| 2023 | $7,586 | $562,898 | $343,100 | $219,798 |
| 2022 | $7,412 | $551,863 | $336,374 | $215,489 |
| 2021 | $7,406 | $541,043 | $329,779 | $211,264 |
| 2020 | $7,293 | $535,500 | $326,400 | $209,100 |
| 2019 | $7,094 | $525,000 | $320,000 | $205,000 |
| 2018 | $5,135 | $375,989 | $147,647 | $228,342 |
| 2017 | $4,757 | $344,520 | $168,102 | $176,418 |
| 2016 | $4,212 | $319,000 | $155,650 | $163,350 |
| 2015 | $3,871 | $290,000 | $141,500 | $148,500 |
| 2014 | $3,305 | $241,080 | $117,600 | $123,480 |
NG
Seller's Agent in 2025
Noa Gold
Coldwell Banker Realty
N9
Buyer's Agent in 2025
Non-Member 999999
Non-member Office
Source: Bay Area Real Estate Information Services (BAREIS)
MLS Number: 325047680
APN: 152-060-06
Disclaimer: Certain information contained herein is derived from information provided by parties other than Homes.com. All information provided is deemed reliable, but is not guaranteed to be accurate and should be independently verified.
Listing information deemed reliable but not guaranteed. Copyright 2026 Bay Area Real Estate Information Services, Inc. All Right Reserved.
Ask me questions while you tour the home.