
Amy Kirsch
Leading Edge Real Estate
(857) 240-2151
66 Total Sales
1 in Newton Centre
$1,655,000 Price
Estimated Value: $2,341,779
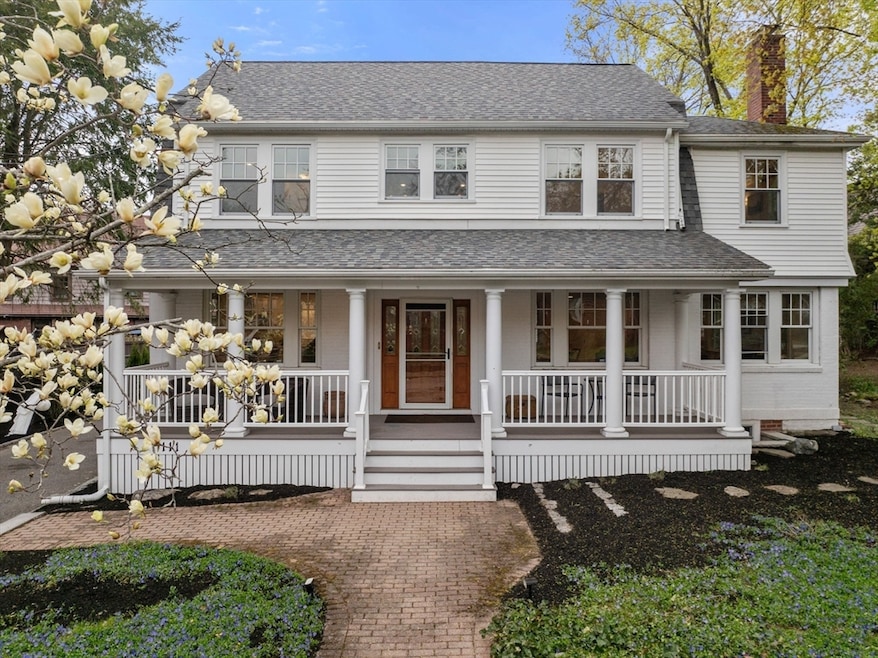
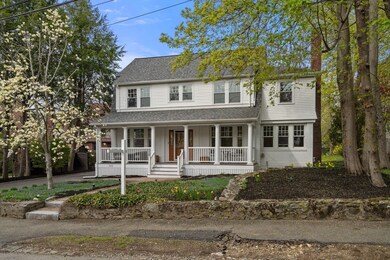
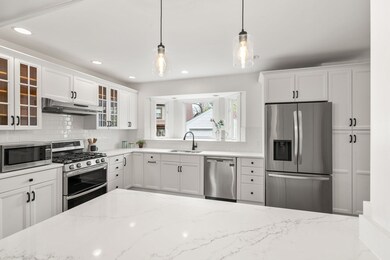
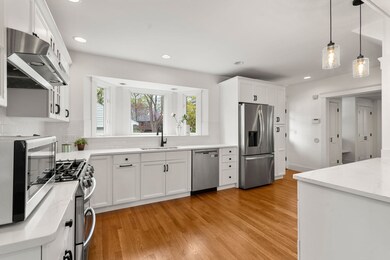
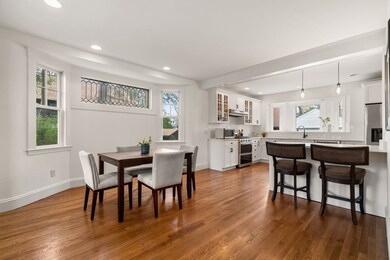
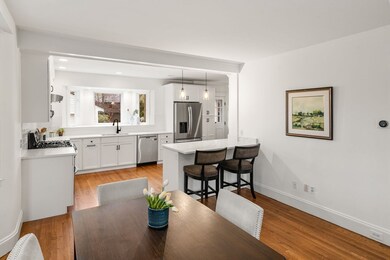
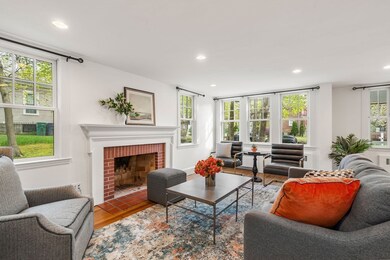
Tucked away on a cul-de-sac in the heart of Newton Centre, this sun-filled, turnkey home offers the best of both worlds: vibrant city living moments from the T, shops, and restaurants, plus the tranquility of Webster Woods and nature at your doorstep. A welcoming farmers porch leads to a spacious layout featuring 5 bedrooms and 3.5 baths. The first floor boasts a large eat-in kitchen with new granite countertops, stainless appliances, gas cooking, a dining area, and a fireplaced living room perfect for gatherings. A first-floor suite offers a flexible primary or guest space. Upstairs, find 3 bedrooms including a primary suite and a versatile office/library space at the top of the stairs. The fully renovated lower level features a 5th bedroom, media/playroom with wet bar, and a wine/juice box fridge. Enjoy outdoor living on the covered back deck overlooking a level, picturesque yard. Central air and easy access to Routes 9, 95, and the Pike complete this must-see home!
We collect this data history from publicly available records. To have your information removed, we recommend requesting removal directly through your county’s website.
Amy Kirsch
Leading Edge Real Estate
(857) 240-2151
66 Total Sales
1 in Newton Centre
$1,655,000 Price
Barbara Wales
Engel & Volkers Newton
(781) 512-8233
103 Total Sales
1 in Newton Centre
$1,070,000 Price
Joan Bissdorf
Keller Williams Realty
(781) 776-5511
61 Total Sales
1 in Newton Centre
$1,630,000 Price
Kathy Halley
Hammond Residential Real Estate
(857) 567-9109
73 Total Sales
2 in Newton Centre
$1.7M - $2.3M Price Range
Deborah M Gordon
Coldwell Banker Realty - Brookline
(857) 425-1550
100 Total Sales
4 in Newton Centre
$2M - $3M Price Range
Mary Forde
Insight Realty Group, Inc.
(781) 404-3642
60 Total Sales
2 in Newton Centre
$2.5M - $2.6M Price Range
We collect this data history from publicly available records. To have your information removed, we recommend requesting removal directly through your county’s website.
| Date | Buyer | Sale Price | Title Company |
|---|---|---|---|
| $2,455,000 | None Available | ||
| Srivastava-Mathur Hldg Ft | -- | None Available | |
| Srivastava Bhaskar | $1,975,000 | None Available | |
| Ovadia Daniel | $1,344,300 | -- | |
| Joanne T Beck Ft | -- | -- | |
| Beck Stuart E | $843,750 | -- |
We collect this data history from publicly available records. To have your information removed, we recommend requesting removal directly through your county’s website.
| Date | Status | Borrower | Loan Amount |
|---|---|---|---|
| Open | $590,000 | ||
| Previous Owner | -- | $1,525,000 | |
| Previous Owner | Elgin St 111 Rt | $200,000 |
We collect this data history from publicly available records. To have your information removed, we recommend requesting removal directly through your county’s website.
| Date | Event | Price | List to Sale | Price per Sq Ft | Prior Sale |
|---|---|---|---|---|---|
| 06/20/2025 06/20/25 | Sold | $2,455,000 | -1.6% | $704 / Sq Ft | |
| 05/06/2025 05/06/25 | Pending | -- | -- | -- | |
| 05/01/2025 05/01/25 | For Sale | $2,495,000 | +26.3% | $715 / Sq Ft | |
| 09/10/2021 09/10/21 | Sold | $1,975,000 | +9.8% | $776 / Sq Ft | View Prior Sale |
| 07/27/2021 07/27/21 | Pending | -- | -- | -- | |
| 07/21/2021 07/21/21 | For Sale | $1,799,000 | -- | $707 / Sq Ft |
We collect this data history from publicly available records. To have your information removed, we recommend requesting removal directly through your county’s website.
| Year | Tax Paid | Tax Assessment Tax Assessment Total Assessment is a certain percentage of the fair market value that is determined by local assessors to be the total taxable value of land and additions on the property. | Land | Improvement |
|---|---|---|---|---|
| 2025 | $20,287 | $2,070,100 | $1,219,900 | $850,200 |
| 2024 | $19,616 | $2,009,800 | $1,184,400 | $825,400 |
| 2023 | $17,702 | $1,738,900 | $913,500 | $825,400 |
| 2022 | $15,580 | $1,481,000 | $809,100 | $671,900 |
| 2021 | $15,034 | $1,397,200 | $763,300 | $633,900 |
| 2020 | $14,587 | $1,397,200 | $763,300 | $633,900 |
| 2019 | $14,175 | $1,356,500 | $741,100 | $615,400 |
| 2018 | $15,926 | $1,471,900 | $666,400 | $805,500 |
| 2017 | $15,441 | $1,388,600 | $628,700 | $759,900 |
| 2016 | $14,769 | $1,297,800 | $587,600 | $710,200 |
| 2015 | $14,082 | $1,212,900 | $549,200 | $663,700 |
Seller's Agent in 2025
David Gordon
Coldwell Banker Realty - Newton
(617) 480-5480
1 in this area
56 Total Sales
Buyer's Agent in 2025
The Samantha Eisenberg Group
Compass
1 in this area
126 Total Sales
DP
Seller's Agent in 2021
DiDuca Properties
Commonwealth Standard Realty Advisors
(781) 983-3459
1 in this area
111 Total Sales
Seller Co-Listing Agent in 2021
Omar Youssef
William Raveis R.E. & Home Services
(857) 231-0439
1 in this area
51 Total Sales
BG
Buyer's Agent in 2021
Beacon Group
Coldwell Banker Realty - Newton
(617) 480-5480
56 Total Sales
Seller's Agent in 2013
Philip Smith
Gibson Sotheby's International Realty
(617) 264-7900
22 Total Sales
Source: MLS Property Information Network (MLS PIN)
MLS Number: 73368155
APN: NEWT-000065-000003-000020
Disclaimer: Certain information contained herein is derived from information provided by parties other than Homes.com. All information provided is deemed reliable, but is not guaranteed to be accurate and should be independently verified.
The property listing data and information, or the Images, set forth herein were provided to MLS Property Information Network, Inc. from third party sources, including sellers, lessors and public records, and were compiled by MLS Property Information Network, Inc. The property listing data and information, and the Images, are for the personal, non-commercial use of consumers having a good faith interest in purchasing or leasing listed properties of the type displayed to them and may not be used for any purpose other than to identify prospective properties which such consumers may have a good faith interest in purchasing or leasing. MLS Property Information Network, Inc. and its subscribers disclaim any and all representations and warranties as to the accuracy of the property listing data and information, or as to the accuracy of any of the Images, set forth herein.
Ask me questions while you tour the home.