
Kristopher Losole
PMZ Real Estate
(209) 719-3737
112 Total Sales
1 in Ripon
$950,000 Price
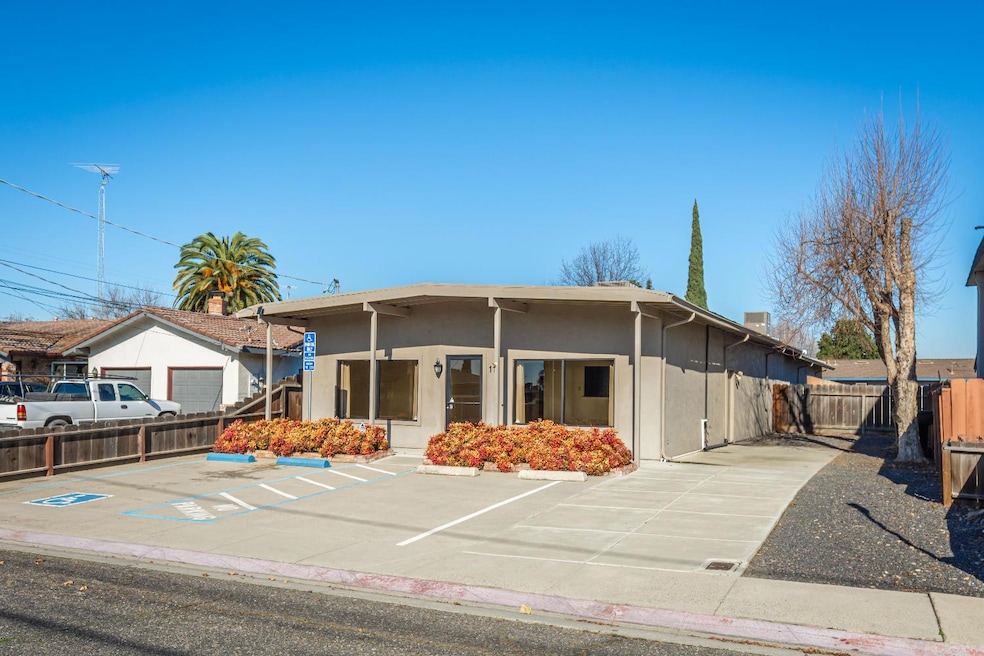
Estimated Value: $680,886
Prime mixed-use opportunity in the heart of Ripon: 3,000 SF residential/commercial - mixed -use building on a 5,884 SF lot. Previously occupied by a law office, this standalone property will be delivered 100% vacant, offering a blank slate for owner-users, investors, or developers. Located just steps from Historic Downtown Ripon and with direct access to Highway 99, the building is zoned C2, supporting a wide range of commercial, office, and service-based uses. However, the true value lies in its future potential. With rising housing demand and a walkable location near shops, parks, and schools, this property is an excellent candidate for adaptive reuse, live/work conversion, or even a conversion to multifamily/residential mixed-use. Explore a conditional use permit or zoning change to unlock new possibilities. A rare chance to control a flexible-use asset in one of the Central Valley's most business-friendly and sought-after communities.
Last Agent to Sell the Property
eXp Realty of Northern California, Inc. License #02037545 Listed on: 08/01/2025
Kristopher Losole
PMZ Real Estate
(209) 719-3737
112 Total Sales
1 in Ripon
$950,000 Price
Julie Guillen
Curran Real Estate Inc
(209) 305-4859
50 Total Sales
1 in Ripon
$780,000 Price
Margeley Bernal
J.Peter Realtors
(209) 554-1717
135 Total Sales
2 in Ripon
$530K - $932K Price Range
David Church
KW Central Valley
(209) 699-8911
64 Total Sales
1 in Ripon
$570,000 Price
Erin Custer
PMZ Real Estate
(209) 255-5392
46 Total Sales
2 in Ripon
$520K - $815K Price Range
David Leer
Leer Properties
(209) 900-9388
17 Total Sales
1 in Ripon
$520,000 Price
We collect this data history from publicly available records. To have your information removed, we recommend requesting removal directly through your county’s website.
| Date | Event | Price | List to Sale | Price per Sq Ft |
|---|---|---|---|---|
| 09/11/2025 09/11/25 | Sold | $651,250 | -6.8% | $217 / Sq Ft |
| 09/07/2025 09/07/25 | Pending | -- | -- | -- |
| 08/01/2025 08/01/25 | For Sale | $699,000 | -- | $233 / Sq Ft |
Seller's Agent in 2025
Alexander Levy
eXp Realty of Northern California, Inc.
(209) 605-0405
45 Total Sales
Buyer's Agent in 2025
Kierston Kellstrom
HomeSmart PV & Associates
(209) 923-7119
107 Total Sales
Source: MetroList
MLS Number: 225097050
Disclaimer: Certain information contained herein is derived from information provided by parties other than Homes.com. All information provided is deemed reliable, but is not guaranteed to be accurate and should be independently verified.
IDX information is provided exclusively for personal, non-commercial use, and may not be used for any purpose other than to identify prospective properties consumers may be interested in purchasing. Information is deemed reliable but not guaranteed.
Ask me questions while you tour the home.