
Theresa Thomas
Compass
(302) 246-7912
46 Total Sales
1 in Kirkwood
$410,000 Price
Estimated Value: $532,506
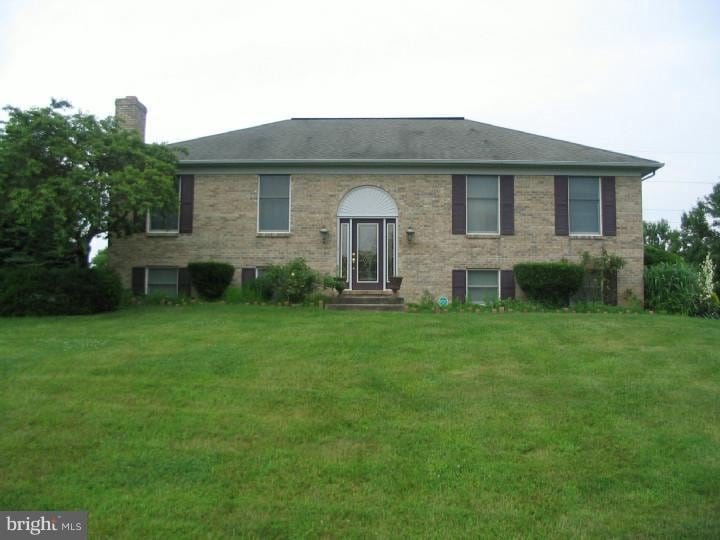
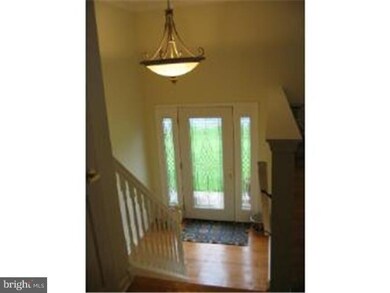
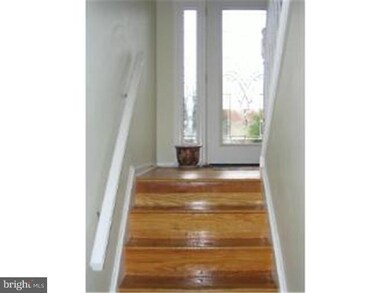
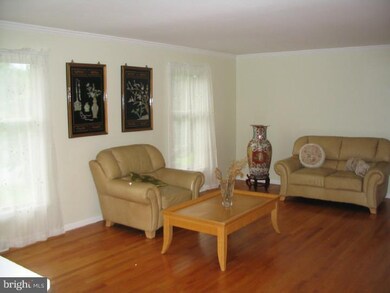
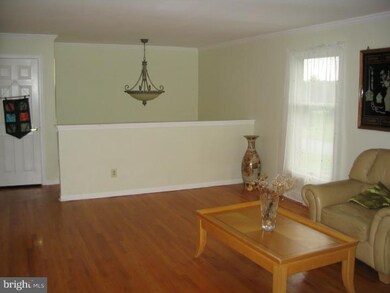
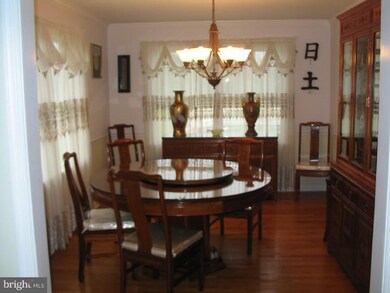
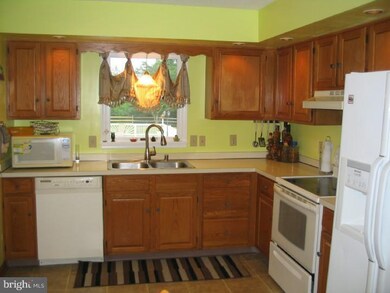
Must see this great home in Caravel Woods! Enter this home in the Foyer with beautiful hardwood floors. Bright and sunny living and dining room with crown molding and chair rail. Eat-in kitchen with double sink and wood cabinets. Second level consist of: Master bedroom with master bath and whirlpool tub, two additional large bedrooms and hall bath. Lower level consist of: Fourth bedroom/office, powder room, laundry room and family room with gas fireplace. Exit this level to the patio area with above ground pool. Great yard with pool and bar area. Begin planning your cookouts! Move-in ready.
Last Agent to Sell the Property
(888) 543-4829 de.broker@exprealty.net EXP Realty, LLC License #RS337491 Listed on: 06/25/2013
We collect this data history from publicly available records. To have your information removed, we recommend requesting removal directly through your county’s website.
Theresa Thomas
Compass
(302) 246-7912
46 Total Sales
1 in Kirkwood
$410,000 Price
Terra King
RE/MAX 1st Choice
(302) 751-2914
75 Total Sales
2 in Kirkwood
$381K - $481K Price Range
Dennis Snavely
RE/MAX Elite
(484) 779-1618
121 Total Sales
1 in Kirkwood
$275,100 Price
James Rice
Real of Pennsylvania
(856) 517-8544
188 Total Sales
1 in Kirkwood
$695,000 Price
Vicky Lawson
Long & Foster Real Estate, Inc.
(856) 517-2783
147 Total Sales
3 in Kirkwood
$435K - $550K Price Range
Lauri Brockson
Patterson-Schwartz-Newark
(302) 268-9537
178 Total Sales
5 in Kirkwood
$460K - $950K Price Range
We collect this data history from publicly available records. To have your information removed, we recommend requesting removal directly through your county’s website.
| Year | Tax Paid | Tax Assessment Tax Assessment Total Assessment is a certain percentage of the fair market value that is determined by local assessors to be the total taxable value of land and additions on the property. | Land | Improvement |
|---|---|---|---|---|
| 2025 | $3,490 | $432,300 | $96,500 | $335,800 |
| 2024 | $3,376 | $78,000 | $16,600 | $61,400 |
| 2023 | $2,895 | $78,000 | $16,600 | $61,400 |
| 2022 | $2,903 | $78,000 | $16,600 | $61,400 |
| 2021 | $2,867 | $78,000 | $16,600 | $61,400 |
| 2020 | $2,836 | $78,000 | $16,600 | $61,400 |
| 2019 | $3,020 | $78,000 | $16,600 | $61,400 |
| 2018 | $2,509 | $76,800 | $16,600 | $60,200 |
| 2017 | $2,408 | $76,800 | $16,600 | $60,200 |
| 2016 | $2,191 | $76,800 | $16,600 | $60,200 |
| 2015 | $2,133 | $76,800 | $16,600 | $60,200 |
| 2014 | $2,140 | $76,800 | $16,600 | $60,200 |
Seller's Agent in 2014
Jessie Pannell
EXP Realty, LLC
(302) 514-7680
19 Total Sales
Buyer's Agent in 2014
Kaego Enwerem
Patterson Schwartz
(302) 724-0269
2 in this area
28 Total Sales
Source: Bright MLS
MLS Number: 1003498728
APN: 11-042.20-010
Disclaimer: Certain information contained herein is derived from information provided by parties other than Homes.com. All information provided is deemed reliable, but is not guaranteed to be accurate and should be independently verified.
The data relating to real estate for sale on this website appears in part through the BRIGHT Internet Data Exchange program, a voluntary cooperative exchange of property listing data between licensed real estate brokerage firms, and is provided by BRIGHT through a licensing agreement.
Listing information is from various brokers who participate in the Bright MLS IDX program and not all listings may be visible on the site.
The property information being provided on or through the website is for the personal, non-commercial use of consumers and such information may not be used for any purpose other than to identify prospective properties consumers may be interested in purchasing.
Some properties which appear for sale on the website may no longer be available because they are for instance, under contract, sold or are no longer being offered for sale.
Property information displayed is deemed reliable but is not guaranteed.
Copyright 2026 Bright MLS, Inc.
Ask me questions while you tour the home.