
Diana Mcgee
Responds Quickly
BHG REAL ESTATE ROYAL & ASSOC.
(925) 281-5086
35 Total Sales
1 in Pleasant Hill
$895,000 Price
Estimated Value: $1,352,787
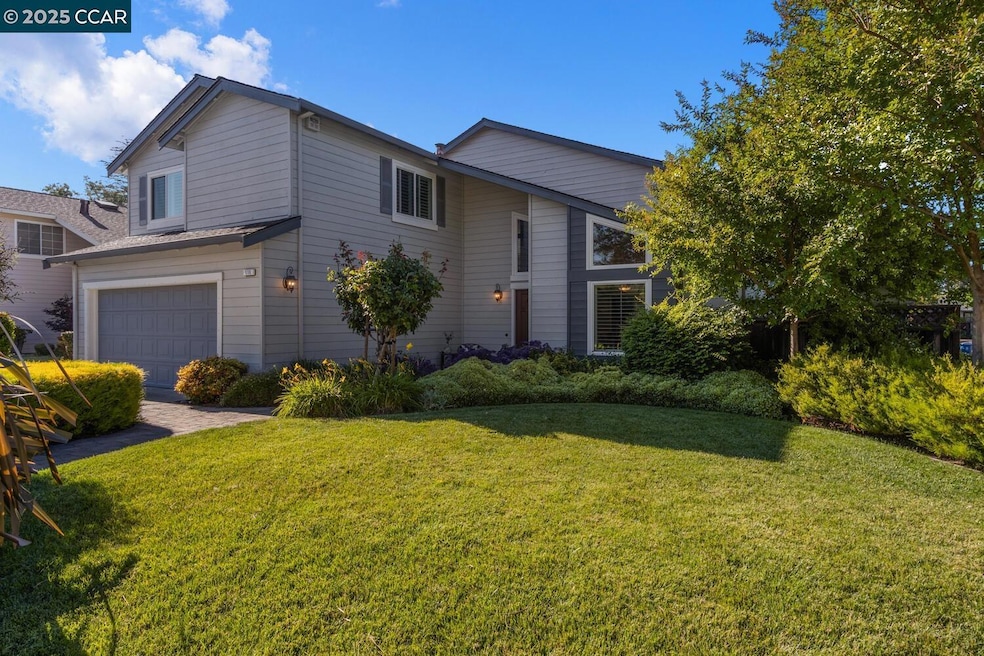
Welcome to this beautifully updated and impeccably maintained 4-bedroom, 2.5-bath contemporary home, tucked away on a private street in Pleasant Hill’s sought-after Poets Corner. This home offers approximately 1,920 square feet of light-filled living space, combining comfort, style, and functionality. The spacious living room features vaulted ceilings, custom tile flooring, and expansive windows that flood the space with natural light. The dining area connects to the kitchen—a chef’s dream with custom cabinetry, tiled backsplash, quartz countertops, an induction cooktop, and a charming breakfast nook overlooking the garden. The family room offers a cozy and inviting space for relaxing or entertaining. Along with the living room, it has direct access to the serene backyard, a private retreat with pavers, a lush lawn, mature fruit trees, and plenty of room for entertaining, playing, or simply unwinding. The primary suite features dual mirrored closets, a double-sink vanity, a separate tub and shower, and updated tile flooring. Additional bedrooms include walk-in closets. Close to downtown, top-rated Strandwood Elementary, Pleasant Hill Middle, Sequoia Schools, and the PH Park/Teen Center. Easy access to the Canal Trail, BART & major highways.
Last Agent to Sell the Property
Coldwell Banker License #01878803 Listed on: 06/20/2025
We collect this data history from publicly available records. To have your information removed, we recommend requesting removal directly through your county’s website.
Diana Mcgee
BHG REAL ESTATE ROYAL & ASSOC.
(925) 281-5086
35 Total Sales
1 in Pleasant Hill
$895,000 Price
Michael Bardales
Twin Oaks Real Estate Inc.
(925) 940-1021
34 Total Sales
2 in Pleasant Hill
$615,000 Price Range
Connor Hornsby
EXP REALTY
(925) 940-8869
33 Total Sales
1 in Pleasant Hill
$727,000 Price
Heather Stoltz
Berkshire Hathaway-Franciscan
(510) 616-4565
41 Total Sales
1 in Pleasant Hill
$700,000 Price
Jake Fahnhorst
Keller Williams Tri-valley
(925) 397-5445
153 Total Sales
2 in Pleasant Hill
$725K - $1.1M Price Range
Kelly Crawford
Vanguard Properties
(925) 396-7158
217 Total Sales
14 in Pleasant Hill
$356K - $1.8M Price Range
We collect this data history from publicly available records. To have your information removed, we recommend requesting removal directly through your county’s website.
| Date | Buyer | Sale Price | Title Company |
|---|---|---|---|
| $1,335,000 | Old Republic Title | ||
| $335,000 | North American Title |
We collect this data history from publicly available records. To have your information removed, we recommend requesting removal directly through your county’s website.
| Date | Status | Borrower | Loan Amount |
|---|---|---|---|
| Open | $1,068,000 | ||
| Previous Owner | $400,000 | ||
| Previous Owner | $50,000 | ||
| Previous Owner | $312,000 | ||
| Previous Owner | $100,000 | ||
| Previous Owner | $244,000 | ||
| Previous Owner | $50,000 | ||
| Previous Owner | $23,200 | ||
| Previous Owner | $17,000 |
We collect this data history from publicly available records. To have your information removed, we recommend requesting removal directly through your county’s website.
| Date | Event | Price | List to Sale | Price per Sq Ft |
|---|---|---|---|---|
| 08/08/2025 08/08/25 | Sold | $1,335,000 | -2.2% | $695 / Sq Ft |
| 07/04/2025 07/04/25 | Pending | -- | -- | -- |
| 06/20/2025 06/20/25 | For Sale | $1,365,000 | -- | $711 / Sq Ft |
We collect this data history from publicly available records. To have your information removed, we recommend requesting removal directly through your county’s website.
| Year | Tax Paid | Tax Assessment Tax Assessment Total Assessment is a certain percentage of the fair market value that is determined by local assessors to be the total taxable value of land and additions on the property. | Land | Improvement |
|---|---|---|---|---|
| 2026 | $6,713 | $1,335,000 | $900,000 | $435,000 |
| 2025 | $6,713 | $525,165 | $208,809 | $316,356 |
| 2024 | $6,446 | $514,868 | $204,715 | $310,153 |
| 2023 | $6,446 | $504,773 | $200,701 | $304,072 |
| 2022 | $6,391 | $494,876 | $196,766 | $298,110 |
| 2021 | $6,251 | $485,173 | $192,908 | $292,265 |
| 2019 | $6,109 | $470,785 | $187,187 | $283,598 |
| 2018 | $5,894 | $461,555 | $183,517 | $278,038 |
| 2017 | $5,713 | $452,506 | $179,919 | $272,587 |
| 2016 | $5,574 | $443,635 | $176,392 | $267,243 |
| 2015 | $5,527 | $436,972 | $173,743 | $263,229 |
| 2014 | $5,453 | $428,413 | $170,340 | $258,073 |
Seller's Agent in 2025
Suzanne Geoffrion
Coldwell Banker
(925) 699-4832
22 Total Sales
Source: Contra Costa Association of REALTORS®
MLS Number: 41102196
APN: 149-071-029-8
Disclaimer: Certain information contained herein is derived from information provided by parties other than Homes.com. All information provided is deemed reliable, but is not guaranteed to be accurate and should be independently verified.
Bay East ©2026. BridgeMLS ©2026, CCAR ©2026. Information Deemed Reliable But Not Guaranteed. This information is being provided by the Bay East MLS, BridgeMLS or CCAR MLS. The listings presented here may or may not be listed by the Broker/Agent operating this website. This information is intended for the personal use of consumers, and may not be used for any purpose other than to identify prospective properties consumers may be interested in purchasing.
Ask me questions while you tour the home.