
Mary McCooley
Berkshire Hathaway HomeServices PenFed Realty
(931) 272-3776
146 Total Sales
1 in Paris
$172,000 Price


Estimated Value: $276,000 - $328,000
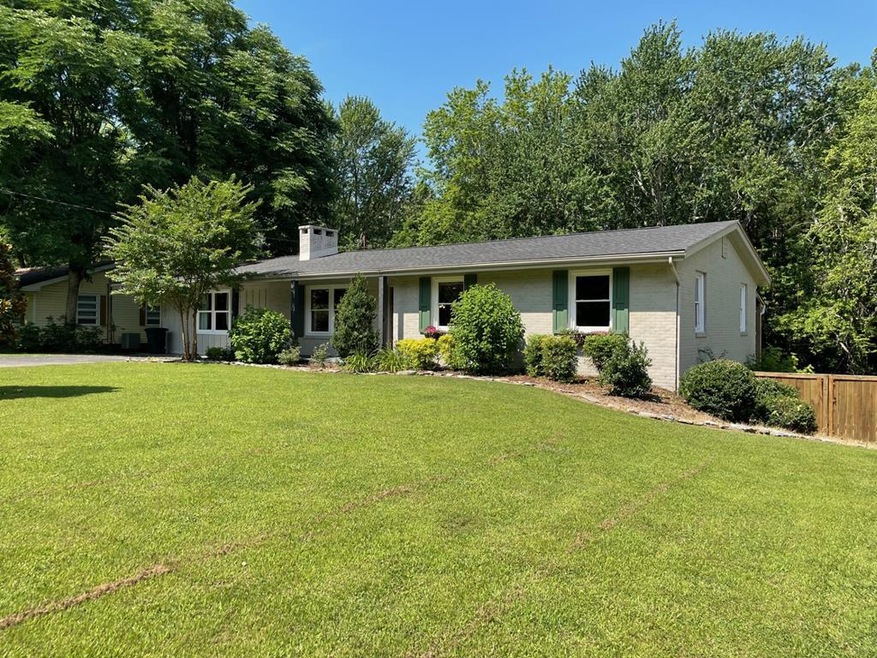
Beautifully renovated 3 bedroom 2.5 bathroom with partial unfinished basement located just outside Paris city limits. Gorgeous kitchen with custom cabinets, marble counter tops and stainless steel appliances. 16.7x20.6 rec room/den with huge storage closet off of utility room. Hardwood floors throughout most of house with tile in the bathrooms. 30x40 heated and cooled shop with concrete floors, electric and utility sink. Covered back porch with attached deck. Fenced in back yard. House was gutted down to the studs in 2017. Roof is 8 years old. HVAC is 5+/- years old. Mini split in rec room is new 2024
Last Agent to Sell the Property
Moody Realty Company, Inc. Brokerage Phone: 7316425093 License #331060 Listed on: 06/17/2024
Mary McCooley
Berkshire Hathaway HomeServices PenFed Realty
(931) 272-3776
146 Total Sales
1 in Paris
$172,000 Price
Carrie Peery
Parker Peery Properties
(615) 709-9360
109 Total Sales
1 in Paris
$143,000 Price
Melissa McPhearson
BHGRE Conner Jackson
(731) 202-4096
52 Total Sales
1 in Paris
$258,900 Price
Eric Crawford
Benchmark Realty
(270) 477-7662
140 Total Sales
9 in Paris
$143K - $303K Price Range
Justin Maasen
Blackwell Realty and Auction
(615) 724-9821
155 Total Sales
1 in Paris
$270,000 Price
Susan Bradberry
Premier Realty Group of W TN
(731) 535-5870
189 Total Sales
21 in Paris
$22K - $550K Price Range
We collect this data history from publicly available records. To have your information removed, we recommend requesting removal directly through your county’s website.
| Date | Event | Price | List to Sale | Price per Sq Ft |
|---|---|---|---|---|
| 07/31/2024 07/31/24 | Sold | $295,000 | -1.6% | $125 / Sq Ft |
| 06/30/2024 06/30/24 | Pending | -- | -- | -- |
| 06/17/2024 06/17/24 | For Sale | $299,900 | -- | $127 / Sq Ft |
We collect this data history from publicly available records. To have your information removed, we recommend requesting removal directly through your county’s website.
| Year | Tax Paid | Tax Assessment Tax Assessment Total Assessment is a certain percentage of the fair market value that is determined by local assessors to be the total taxable value of land and additions on the property. | Land | Improvement |
|---|---|---|---|---|
| 2025 | $857 | $71,500 | $5,925 | $65,575 |
| 2024 | $728 | $37,650 | $2,500 | $35,150 |
| 2023 | $713 | $37,650 | $2,500 | $35,150 |
| 2022 | $713 | $37,650 | $2,500 | $35,150 |
| 2021 | $713 | $37,650 | $2,500 | $35,150 |
| 2020 | $713 | $37,650 | $2,500 | $35,150 |
| 2019 | $680 | $32,500 | $2,500 | $30,000 |
| 2018 | $713 | $32,500 | $2,500 | $30,000 |
| 2017 | $713 | $34,075 | $2,500 | $31,575 |
| 2016 | $573 | $27,775 | $2,500 | $25,275 |
| 2015 | $610 | $27,775 | $2,500 | $25,275 |
| 2014 | $600 | $27,775 | $2,500 | $25,275 |
| 2013 | $600 | $27,306 | $0 | $0 |
Seller's Agent in 2024
Jerry Gaylord
Moody Realty Company, Inc.
(731) 336-1512
76 Total Sales
Buyer's Agent in 2024
Jo Pierce
RE/MAX
(731) 642-1184
34 Total Sales
Source: Tennessee Valley Association of REALTORS®
MLS Number: 131702
APN: 094A-A-004.00
Ask me questions while you tour the home.