
Amanda Alejandro
Realty Shop
(314) 310-0446
695 Total Sales
14 in Saint Peters
$145K - $381K Price Range
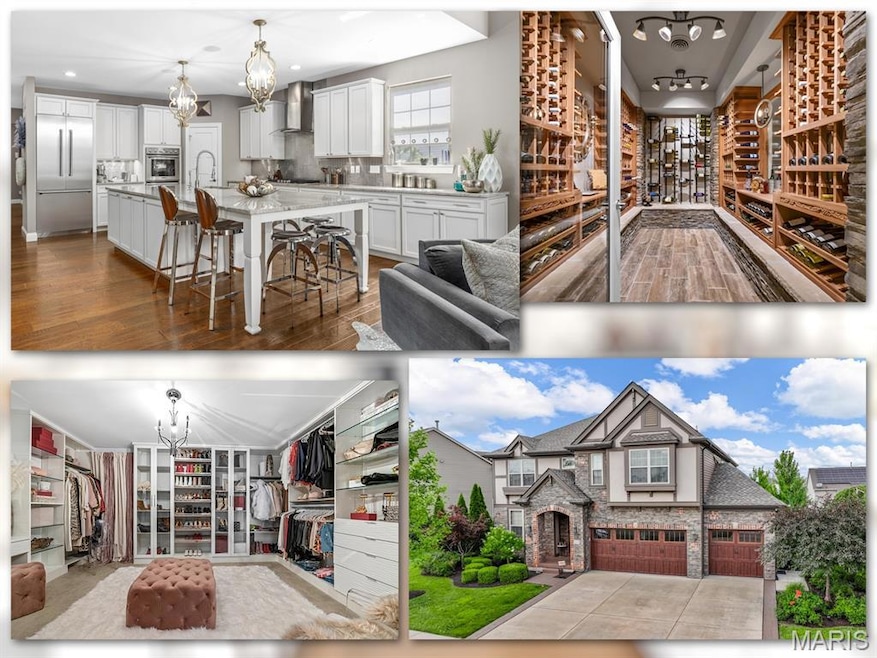


One-of-a-kind luxury meets refined comfort in this stunning 1.5-story Modern Tudor estate with over 5,600 sq ft of impeccably finished living space. Privately situated on a tree-lined lot with lush landscaping and irrigation. Inside, a soaring great room with wood-beamed ceilings and a floor-to-ceiling stone fireplace sets the tone. The chef’s kitchen impresses with Thermador appliances, a massive granite island, crumb catchers, pantry, planning desk, and custom cabinetry. The main-floor primary suite is a serene retreat featuring a spa-sized multi-spray shower, double vanities and a spacious walk-in closet.
Upstairs, one of the bedrooms has been transformed into a California-style dressing room, while a massive secondary living area includes a hidden fitness space tucked behind a built-in bookcase. A third living area awaits in the finished walkout lower level with a custom theater room, 600-bottle climate-controlled wine cellar, stone-accented bar, rec room, 5th bedroom, and full bath. Outdoor features include a screened-in porch, dual patios, fire pit, private hot tub deck, and full outdoor kitchen with built-in grill and fridge.
Just minutes from Cottleville’s parks, restaurants, live music, and year-round events.
Includes 3-car garage, full security system, and designer furnishings and decor available.
This home isn’t just a place to live—it’s a statement. Designed to impress, built to entertain, and ready for someone who expects nothing short of exceptional.
We collect this data history from publicly available records. To have your information removed, we recommend requesting removal directly through your county’s website.
Amanda Alejandro
Realty Shop
(314) 310-0446
695 Total Sales
14 in Saint Peters
$145K - $381K Price Range
Kearstin Reasor
EXP Realty, LLC
(314) 328-4573
92 Total Sales
9 in Saint Peters
$115K - $355K Price Range
Wendy Schulze
RE/MAX Results
(314) 720-1787
185 Total Sales
2 in Saint Peters
$285K - $345K Price Range
Ryan Zimmer
Coldwell Banker Realty - Gundaker
(314) 300-0245
63 Total Sales
1 in Saint Peters
$420,000 Price
Olga Verschoore
Compass Realty Group
(314) 668-7046
121 Total Sales
15 in Saint Peters
$130K - $590K Price Range
Emmy Crawford
Coldwell Banker Realty - Gundaker
(314) 310-5546
81 Total Sales
1 in Saint Peters
$349,900 Price
We collect this data history from publicly available records. To have your information removed, we recommend requesting removal directly through your county’s website.
| Date | Type | Sale Price | Title Company |
|---|---|---|---|
| Warranty Deed | -- | None Listed On Document | |
| Special Warranty Deed | -- | None Available | |
| Warranty Deed | $520,000 | None Available | |
| Special Warranty Deed | -- | Arc | |
| Warranty Deed | -- | Arc |
We collect this data history from publicly available records. To have your information removed, we recommend requesting removal directly through your county’s website.
| Date | Status | Loan Amount | Loan Type |
|---|---|---|---|
| Closed | $416,000 | New Conventional | |
| Previous Owner | $210,000 | New Conventional |
We collect this data history from publicly available records. To have your information removed, we recommend requesting removal directly through your county’s website.
| Date | Event | Price | List to Sale | Price per Sq Ft | Prior Sale |
|---|---|---|---|---|---|
| 10/10/2025 10/10/25 | Sold | -- | -- | -- | |
| 09/15/2025 09/15/25 | Pending | -- | -- | -- | |
| 09/15/2025 09/15/25 | For Sale | $1,000,000 | 0.0% | $174 / Sq Ft | |
| 09/14/2025 09/14/25 | Pending | -- | -- | -- | |
| 08/20/2025 08/20/25 | For Sale | $1,000,000 | +88.7% | $174 / Sq Ft | |
| 03/31/2016 03/31/16 | Sold | -- | -- | -- | View Prior Sale |
| 01/29/2016 01/29/16 | Price Changed | $529,900 | -1.9% | $95 / Sq Ft | |
| 11/06/2015 11/06/15 | For Sale | $539,900 | -- | $97 / Sq Ft |
We collect this data history from publicly available records. To have your information removed, we recommend requesting removal directly through your county’s website.
| Year | Tax Paid | Tax Assessment Tax Assessment Total Assessment is a certain percentage of the fair market value that is determined by local assessors to be the total taxable value of land and additions on the property. | Land | Improvement |
|---|---|---|---|---|
| 2025 | $9,313 | $140,566 | ||
| 2023 | $9,305 | $131,417 | $0 | $0 |
| 2022 | $8,367 | $110,756 | $0 | $0 |
| 2021 | $8,354 | $110,756 | $0 | $0 |
| 2020 | $8,827 | $113,494 | $0 | $0 |
| 2019 | $8,806 | $113,494 | $0 | $0 |
| 2018 | $7,503 | $92,891 | $0 | $0 |
| 2017 | $7,468 | $92,891 | $0 | $0 |
| 2016 | $7,480 | $92,891 | $0 | $0 |
| 2015 | $1 | $11 | $0 | $0 |
| 2014 | -- | $10 | $0 | $0 |
Seller's Agent in 2025
Steve Chapa
Chapa Realty
(314) 583-9274
64 Total Sales
Buyer's Agent in 2025
Kirk McCullen
Compass Realty Group
(314) 583-1917
73 Total Sales
J
Seller's Agent in 2016
Jill Keim
Berkshire Hathaway HomeServices Alliance Real Estate
Source: MARIS MLS
MLS Number: MIS25057520
APN: 2-0118-A488-00-132F.0000000
Disclaimer: Certain information contained herein is derived from information provided by parties other than Homes.com. All information provided is deemed reliable, but is not guaranteed to be accurate and should be independently verified.
All data is obtained from various sources and may not have been verified by broker or MLS GRID. Supplied Open House Information is subject to change without notice. All information should be independently reviewed and verified for accuracy. Properties may or may not be listed by the office/agent presenting the information. Some IDX listings have been excluded from this website.
Listings courtesy of MARIS MLS as distributed by MLS GRID.
Based on information submitted to the MLS GRID
Ask me questions while you tour the home.