Listed by Windermere Centralia, Bought with Realty One Group Northstars
NOT LISTED FOR SALE

111 Spring Ct Vader, WA 98593

2 Beds
2 Baths
1,188 Sq Ft
5,663 Sq Ft Lot

Highlights

  • Deck
  • Territorial View
  • No HOA
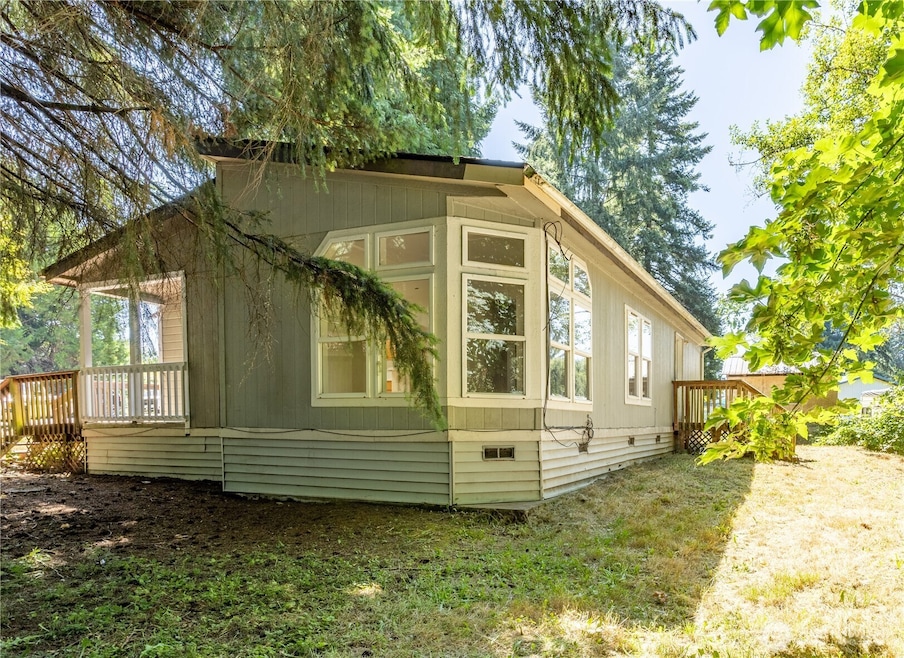
  • Wooded Lot
  • Vaulted Ceiling
  • Cul-De-Sac

About This Home

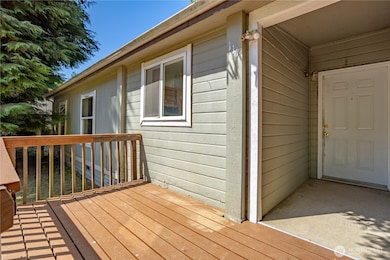
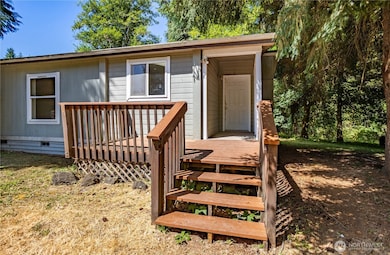
Charming Enchanted Valley 2-bedroom 2 bath home. Home features an open floor plan with lots of windows and a skylight. Large kitchen with all appliances and eating bar. New roof and skylight. All new laminate flooring thru out. All the interior of home has brand new paint. All new wood flooring on front deck and back door entry. Big back yard. Lots of trees for shade. On a dead-end street. Motivated Seller.

Last Agent to Sell the Property

Laree Neeley

Windermere Centralia License #49848 Listed on: 07/25/2025

Windermere Centralia

Last Buyer's Agent

Ann Furman

Realty One Group Northstars License #94285

Realty One Group Northstars

Source: Northwest Multiple Listing Service (NWMLS)

MLS#: 2409966

Northwest Multiple Listing Service (NWMLS)
Create a Home Valuation Report for This Property
The Home Valuation Report is an in-depth analysis detailing your home's value as well as a comparison with similar homes in the area

Property Details

Home Type

  • Manufactured Home With Land

Est. Annual Taxes

  • $983

Year Built

  • Built in 1995

Lot Details

  • 5,663 Sq Ft Lot
  • Cul-De-Sac
  • Street terminates at a dead end
  • Level Lot
  • Wooded Lot
  • 750010177042

Parking

  • Off-Street Parking

Home Design

  • Slab Foundation
  • Composition Roof
  • Wood Siding
  • Tie Down
  • Wood Composite

Interior Spaces

  • 1,188 Sq Ft Home
  • 1-Story Property
  • Vaulted Ceiling
  • Skylights
  • Dining Room
  • Laminate Flooring
  • Territorial Views
  • Stove

Bedrooms and Bathrooms

  • 2 Main Level Bedrooms
  • Walk-In Closet
  • Bathroom on Main Level
  • 2 Full Bathrooms

Utilities

  • Forced Air Heating and Cooling System
  • Water Heater
  • Septic Tank

Additional Features

  • Deck
  • Manufactured Home With Land

Community Details

  • No Home Owners Association
  • Enchanted Valley Subdivision
  • The community has rules related to covenants, conditions, and restrictions

Listing and Financial Details

Property Details

Home Type

Manufactured Home With Land

Est. Annual Taxes

$983

Year Built

Built in 1995

Lot Details

5,663 Sq Ft Lot

Listing Details

  • Property Type: Residential
  • Property Sub Type: Manufactured On Land
  • StyleCode: 21 - Manuf-Double Wide
  • Year Built: 1995
  • Inclusions: Stove(s)/Range(s)
  • MLS Status: Sold
  • Standard Status: Closed
  • Unit Levels: One
  • New Construction: No
  • Structure Type: Manufactured House
  • CalculatedSquareFootage: 1188
  • SeniorExemption: false
  • NWM_DPRUrl: https://www.workforce-resource.com/dpr/listing_results/NWMLS/2409966, https://www.workforce-resource.com/dpr/listing/NWMLS/2409966?w=Consumer&agent=26555
  • NWM_ADUCount: 0
  • Special Features: None

Interior Features

  • Basement: None
  • Appliances: Stove(s)/Range(s)
  • Full Bathrooms: 2
  • Total Bedrooms: 2
  • Fireplace: No
  • Flooring: Laminate
  • Interior Amenities: Bath Off Primary, Dbl Pane/Storm Window, Dining Room, Skylight(s), Vaulted Ceiling(s), Walk-In Closet(s), Water Heater
  • Living Area: 1188
  • Main Level Bathrooms: 2
  • Main Level Bedrooms: 2
  • BathsFullMain: 2
  • SquareFootageFinished: 1188
  • SquareFootageUnfinished: 0
  • BathsFullLower: 0
  • BathsFullUpper: 0
  • BathsHalfLower: 0
  • BathsHalfMain: 0
  • BathsHalfUpper: 0
  • BathsThreeQuarterLower: 0
  • BathsThreeQuarterMain: 0
  • BathsThreeQuarterUpper: 0
  • BedroomsLower: 0
  • BedroomsUpper: 0
  • AppliancesIncluded: Stove(s)/Range(s)

Exterior Features

  • Roof: Composition
  • View: Territorial
  • Lot Features: Cul-De-Sac, Dead End Street, Paved
  • View: Yes
  • Waterfront: No
  • Body Type: Double Wide
  • Construction Type: Wood
  • Exterior Features: Wood Products
  • Foundation Details: Slab, Tie Down
  • Property Condition: Fair

Garage/Parking

  • Attached Garage: No
  • Carport Y N: No
  • Open Parking: No
  • Parking Features: None, Off Street

Utilities

  • Sewer: Septic Tank
  • Water Source: Public
  • Cooling: Forced Air
  • Cooling Y N: Yes
  • Heating: Forced Air
  • Heating Yn: Yes
  • PowerCompany: Lewis Co PUD
  • WaterCompany: Enchanted Valley Country Club
  • WaterHeaterLocation: Utility room
  • WaterHeaterType: Electric

Condo/Co-op/Association

  • Community Features: CCRs
  • Senior Community: No
  • Association: No

Schools

  • Junior High Dist: Castle Rock

Lot Info

  • Parcel Number: 010593106000
  • Topography: Level,Partial Slope
  • Land Lease: No
  • Lot Size Acres: 0.13
  • Lot Size Sq Ft: 5663
  • Additional Parcels Description: 750010177042
  • Irrigation Water Rights: No
  • ShowMapLink: true
  • SiteFeatures: Deck
  • MLSLotSizeSource: public
  • ZoningJurisdiction: County

Green Features

  • Power Production Type: Electric

Rental Info

  • ShortTermRentalYN: false

Tax Info

  • Year: 2024
  • Tax Annual Amount: 983

Multi Family

  • EnergySource: Electric

Agents Affiliated with this Home

  • Section Image
  • Section Image
See All Agents

Map

Source: Northwest Multiple Listing Service (NWMLS)

MLS Number: 2409966

Northwest Multiple Listing Service (NWMLS)
Your Personal Tour Guide

Ask me questions while you tour the home.