
Shelby Wu
Coldwell Banker Realty
(858) 285-4406
45 Total Sales
1 in Orchard Hills
$2,088,000 Price
Estimated Value: $2,170,437
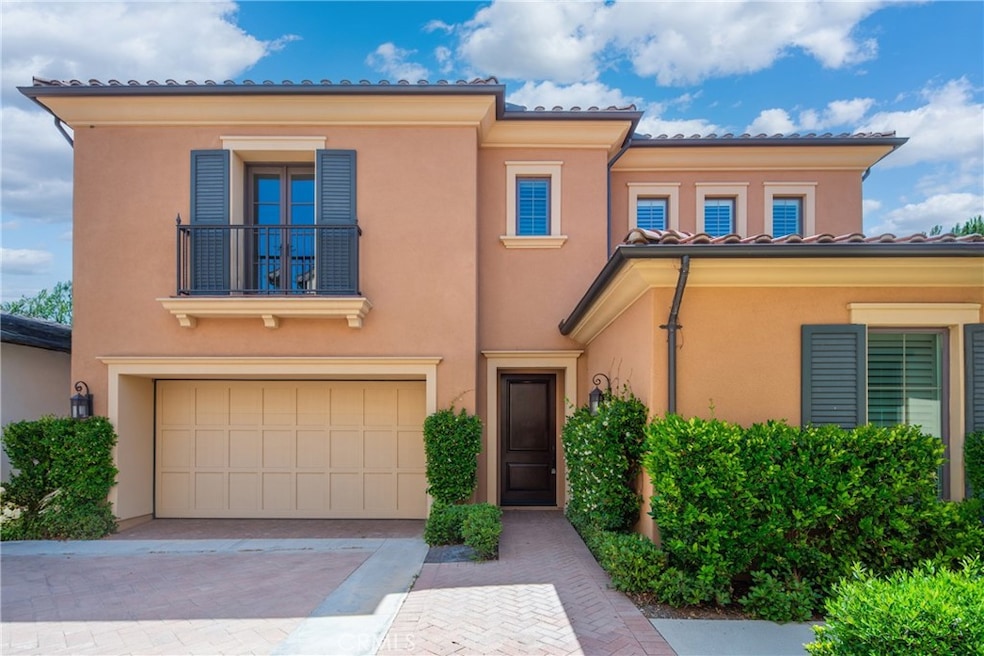
Luxury stunning FORMER MODEL HOME with gorgeous View. Nestled at the higher point of Irvine's prestigious Reserve at Orchard Hills, this Pristine Corner-Unit residence features a well-designed floor plan that combines convenience and sophistication. Offers 10’ high living space bathed in the natural light and panoramic mountain view, highly Upgrade through over the house. And boasts 4 bedrooms, 3 bathrooms including a first-floor bedroom and full bath, Upstairs Main Bedroom with the sweeping view of rolling mountains and avocado trees; the coffered ceiling at master bedroom; powder room with Kohler® undermount sink and polished chrome faucet; decorative front entry doors with dark bronze Baldwin hardware; fire-resistant concrete tile roofs; Wi-Fi thermostat; and Lutron home automation system. The master suites include Kohler Hytec tub, and dual under mount Kohler sinks with cultured marble countertops and backsplash with Kohler polished chrome faucets.
The gourmet kitchens include KitchenAid® stainless steel appliance package with a cooktop, Thermofoil finish with concealed and soft close hinges, soft close drawer guides, adjustable shelves, and under-cabinet lighting; granite slab counters with 6” backsplash and full splash at cooktop; stainless steel smart sink with Kohler faucet; and refrigerator space pre-plumbed for ice maker. The backyard offers the perfect retreat for outdoor entertaining. Finally, the energy-efficient features that come with the home are dual-glazed, vinyl windows with low-e glass; high-efficiency air conditioning; tankless water heater; and energy-efficient lighting!
Residents of this prestigious community enjoy access to resort-style amenities, 24-hour guard-gated community with a clubhouse, including two pools, a clubhouse, playgrounds, and sports courts. Plus, the home feeds into the award-winning Irvine Unified School District, including Canyon View Elementary and Northwood High School. This is a rare opportunity to own a home that perfectly balances luxury, comfort, and convenience. Don't miss the chance to experience the luxurious lifestyle that awaits in this remarkable home. Schedule your viewing today!
Last Agent to Sell the Property
Real Broker Brokerage Phone: 9498000888 License #02079286 Listed on: 06/25/2025
Co-Listed By
Qing Yu
Real Broker Brokerage Phone: 9498000888 License #02240256
We collect this data history from publicly available records. To have your information removed, we recommend requesting removal directly through your county’s website.
Shelby Wu
Coldwell Banker Realty
(858) 285-4406
45 Total Sales
1 in Orchard Hills
$2,088,000 Price
Archana Darekar
Coldwell Banker Platinum Prop
(949) 541-2434
41 Total Sales
2 in Orchard Hills
$3,710,000 Price Range
Michael Mei
Keller Williams Realty Irvine
(949) 763-5711
165 Total Sales
2 in Orchard Hills
$2.2M - $5.9M Price Range
Lucy Liu
Keller Williams Realty Irvine
(949) 736-5878
27 Total Sales
3 in Orchard Hills
$2.6M - $2.7M Price Range
Ahmad Alhakeem
WERE Real Estate Inc
(949) 390-6883
6 Total Sales
1 in Orchard Hills
$5,650,000 Price
Ronnie Hackett
Berkshire Hathaway HomeService
(949) 867-4677
159 Total Sales
1 in Orchard Hills
$1,626,000 Price
We collect this data history from publicly available records. To have your information removed, we recommend requesting removal directly through your county’s website.
| Date | Buyer | Sale Price | Title Company |
|---|---|---|---|
| $2,512,000 | Fidelity National Title | ||
| Irvine Pacific Lp | -- | First American Title | |
| Mcqueen David Brett | $1,600,000 | First American Title |
We collect this data history from publicly available records. To have your information removed, we recommend requesting removal directly through your county’s website.
| Date | Status | Borrower | Loan Amount |
|---|---|---|---|
| Previous Owner | $1,120,000 |
We collect this data history from publicly available records. To have your information removed, we recommend requesting removal directly through your county’s website.
| Date | Event | Price | List to Sale | Price per Sq Ft |
|---|---|---|---|---|
| 08/15/2025 08/15/25 | Sold | $2,512,000 | -3.0% | $1,070 / Sq Ft |
| 06/25/2025 06/25/25 | For Sale | $2,589,000 | -- | $1,103 / Sq Ft |
We collect this data history from publicly available records. To have your information removed, we recommend requesting removal directly through your county’s website.
| Year | Tax Paid | Tax Assessment Tax Assessment Total Assessment is a certain percentage of the fair market value that is determined by local assessors to be the total taxable value of land and additions on the property. | Land | Improvement |
|---|---|---|---|---|
| 2026 | $21,257 | $2,512,000 | $1,881,132 | $630,868 |
| 2025 | $20,901 | $1,697,932 | $1,136,006 | $561,926 |
| 2024 | $20,901 | $1,664,640 | $1,113,732 | $550,908 |
| 2023 | $20,501 | $1,632,000 | $1,091,894 | $540,106 |
| 2022 | $8,496 | $488,961 | $29,907 | $459,054 |
| 2021 | $8,396 | $479,374 | $29,321 | $450,053 |
| 2020 | $8,345 | $474,459 | $29,020 | $445,439 |
| 2019 | $8,258 | $465,156 | $28,451 | $436,705 |
TZ
Seller's Agent in 2025
Tracy Zhang
Real Broker
(949) 899-9000
5 in this area
39 Total Sales
QY
Seller Co-Listing Agent in 2025
Qing Yu
Real Broker
PM
Buyer's Agent in 2025
Pinyan Mai
Harvest Realty Development
(949) 988-4853
2 in this area
11 Total Sales
Source: California Regional Multiple Listing Service (CRMLS)
MLS Number: OC25142974
APN: 938-193-82
Disclaimer: Certain information contained herein is derived from information provided by parties other than Homes.com. All information provided is deemed reliable, but is not guaranteed to be accurate and should be independently verified.
The multiple listing data appearing on this website, or contained in reports produced therefrom, is owned and copyrighted by California Regional Multiple Listing Service, Inc. ("CRMLS") and is protected by all applicable copyright laws. Information provided is for viewer's personal, non-commercial use and may not be used for any purpose other than to identify prospective properties the viewer may be interested in purchasing. All listing data, including but not limited to square footage and lot size is believed to be accurate, but the listing Agent, listing Broker and CRMLS and its affiliates do not warrant or guarantee such accuracy. The viewer should independently verify the listed data prior to making any decisions based on such information by personal inspection and/or contacting a real estate professional.
Based on information from California Regional Multiple Listing Service, Inc. and /or other sources. All data, including all measurements and calculations of area, is obtained from various sources and has not been, and will not be, verified by broker or MLS. All information should be independently reviewed and verified for accuracy. Properties may or may not be listed by the office/agent presenting the information
Ask me questions while you tour the home.