
Dominic Fuscia
Coldwell Banker Realty
(856) 619-8775
202 Total Sales
3 in Cherry Hill
$385K - $825K Price Range

Estimated Value: $644,000 - $734,000
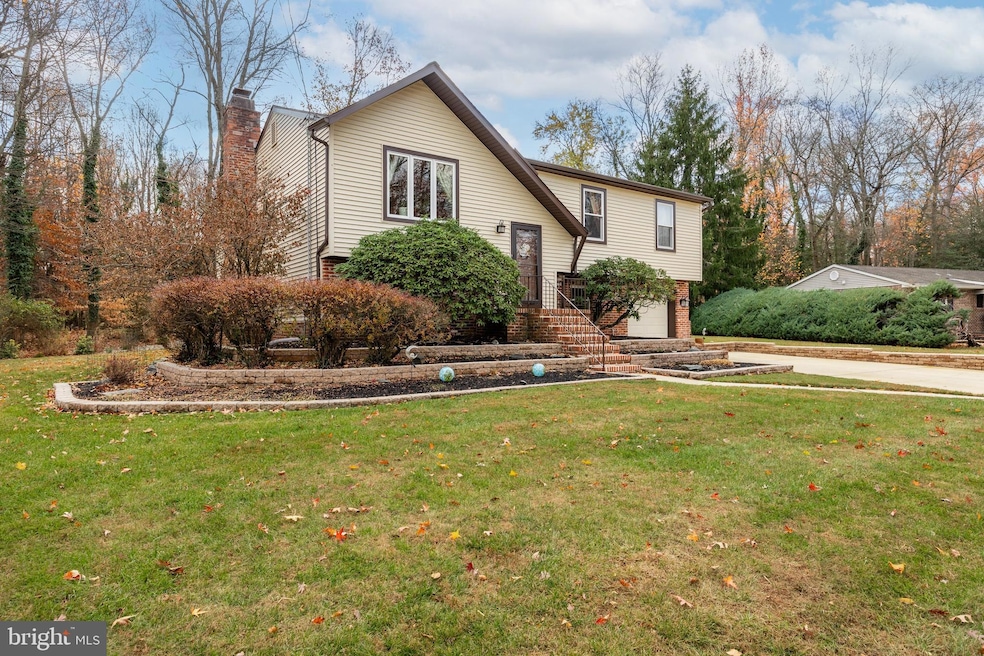
Step inside! You will feel the warmth and charm of this Barclay bi-level home and know it has been meticulously cared for. The decor features neutral colors, hardwood floors, and beautiful finish details. As you enter the home, you are greeted by a two-story foyer. To the left is a formal living room and dining area that flows to the open kitchen. Beyond the kitchen is the family room, which has one of the two gas fireplaces in the home. Step through the Pella sliders onto the huge multilevel deck overlooking the beautiful backyard and adjoining township-maintained open space beyond! The rest of the upper floor features three generous bedrooms and an updated full bath with a separate tub and walk-in shower. Need more room? Downstairs is the owner’s enclave with the primary bedroom, full bath, and family room/theater room with a second fireplace. The theater equipment and seating are included in the sale! You will also find a bonus area with counters and cabinets that are great for hosting parties and game-day events in the theater room! The laundry room is also conveniently located near the garage on the first floor. The grounds are tastefully landscaped, with a large storage shed and a bonus dog run. It is convenient to major highways and the area's best shopping. Families in this neighborhood can choose Cherry Hill East or West! The kitchen appliances are two years old, the HVAC is one year old, and the roof was replaced 6 years ago. A great home in a fantastic neighborhood! Schedule your tour today!!
Last Agent to Sell the Property
(609) 654-1888 richard.huder@foxroach.com BHHS Fox & Roach-Medford License #2080923 Listed on: 11/26/2024
Last Buyer's Agent
(856) 394-5700 jnaame@weichertrealtors.net Weichert Realtors-Haddonfield License #2078163
We collect this data history from publicly available records. To have your information removed, we recommend requesting removal directly through your county’s website.
Dominic Fuscia
Coldwell Banker Realty
(856) 619-8775
202 Total Sales
3 in Cherry Hill
$385K - $825K Price Range
Nancy Kowalik
LPT Realty, LLC
(856) 681-9464
337 Total Sales
4 in Cherry Hill
$155K - $407K Price Range
Mark Hebert
RE/MAX Preferred - Sewell
(856) 460-1839
137 Total Sales
2 in Cherry Hill
$390K - $707K Price Range
Haley DeStefano
Real Broker, LLC
(856) 409-7278
216 Total Sales
5 in Cherry Hill
$303K - $600K Price Range
Andrea Previte
Weichert Realtors - Moorestown
(856) 644-2096
92 Total Sales
3 in Cherry Hill
$260K - $435K Price Range
Linda Ralls
Keller Williams Realty - Moorestown
(856) 492-5807
65 Total Sales
1 in Cherry Hill
$305,000 Price
We collect this data history from publicly available records. To have your information removed, we recommend requesting removal directly through your county’s website.
| Date | Buyer | Sale Price | Title Company |
|---|---|---|---|
| $612,500 | Weichert Title Group | ||
| $235,000 | -- | ||
| $155,750 | -- |
We collect this data history from publicly available records. To have your information removed, we recommend requesting removal directly through your county’s website.
| Date | Status | Borrower | Loan Amount |
|---|---|---|---|
| Open | $547,000 | ||
| Previous Owner | $551,250 |
We collect this data history from publicly available records. To have your information removed, we recommend requesting removal directly through your county’s website.
| Date | Event | Price | List to Sale | Price per Sq Ft |
|---|---|---|---|---|
| 04/10/2025 04/10/25 | Sold | $612,500 | -2.0% | $237 / Sq Ft |
| 02/27/2025 02/27/25 | Pending | -- | -- | -- |
| 01/02/2025 01/02/25 | For Sale | $625,000 | 0.0% | $242 / Sq Ft |
| 12/31/2024 12/31/24 | Off Market | $625,000 | -- | -- |
| 11/26/2024 11/26/24 | For Sale | $625,000 | -- | $242 / Sq Ft |
We collect this data history from publicly available records. To have your information removed, we recommend requesting removal directly through your county’s website.
| Year | Tax Paid | Tax Assessment Tax Assessment Total Assessment is a certain percentage of the fair market value that is determined by local assessors to be the total taxable value of land and additions on the property. | Land | Improvement |
|---|---|---|---|---|
| 2026 | $12,777 | $271,800 | $81,700 | $190,100 |
| 2025 | $12,777 | $271,800 | $81,700 | $190,100 |
| 2024 | $11,421 | $271,800 | $81,700 | $190,100 |
| 2023 | $11,421 | $271,800 | $81,700 | $190,100 |
| 2022 | $11,106 | $271,800 | $81,700 | $190,100 |
| 2021 | $11,141 | $271,800 | $81,700 | $190,100 |
| 2020 | $11,005 | $271,800 | $81,700 | $190,100 |
| 2019 | $11,000 | $271,800 | $81,700 | $190,100 |
| 2018 | $10,970 | $271,800 | $81,700 | $190,100 |
| 2017 | $10,820 | $271,800 | $81,700 | $190,100 |
| 2016 | $10,676 | $271,800 | $81,700 | $190,100 |
| 2015 | $10,508 | $271,800 | $81,700 | $190,100 |
| 2014 | $10,391 | $271,800 | $81,700 | $190,100 |
Seller's Agent in 2025
Walt Vayo
BHHS Fox & Roach
(609) 710-8018
70 Total Sales
Buyer's Agent in 2025
Michael Scannell
Weichert Corporate
(609) 670-7727
37 Total Sales
Source: Bright MLS
MLS Number: NJCD2080526
APN: 09-00404-11-00030
Disclaimer: Certain information contained herein is derived from information provided by parties other than Homes.com. All information provided is deemed reliable, but is not guaranteed to be accurate and should be independently verified.
The data relating to real estate for sale on this website appears in part through the BRIGHT Internet Data Exchange program, a voluntary cooperative exchange of property listing data between licensed real estate brokerage firms, and is provided by BRIGHT through a licensing agreement.
Listing information is from various brokers who participate in the Bright MLS IDX program and not all listings may be visible on the site.
The property information being provided on or through the website is for the personal, non-commercial use of consumers and such information may not be used for any purpose other than to identify prospective properties consumers may be interested in purchasing.
Some properties which appear for sale on the website may no longer be available because they are for instance, under contract, sold or are no longer being offered for sale.
Property information displayed is deemed reliable but is not guaranteed.
Copyright 2026 Bright MLS, Inc.
Ask me questions while you tour the home.