
Vena Priestly
Rise Signature Homes
(857) 666-8458
52 Total Sales
6 in Washington Square
$775K - $2.1M Price Range
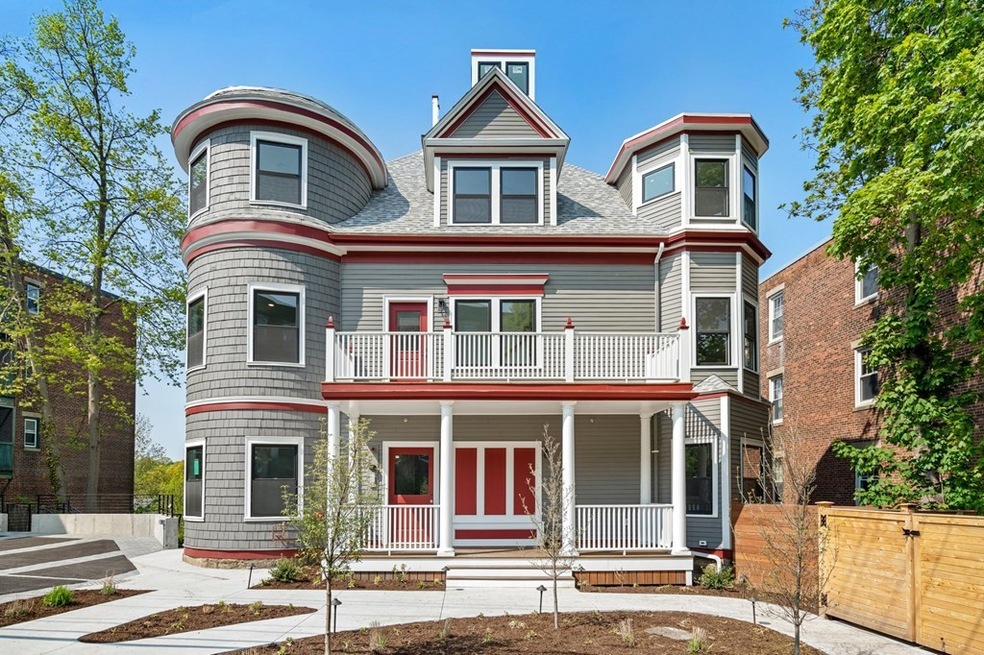

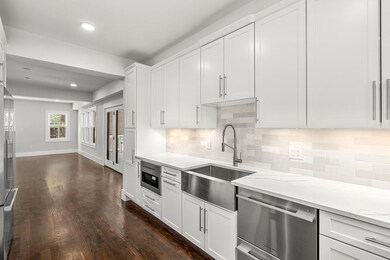


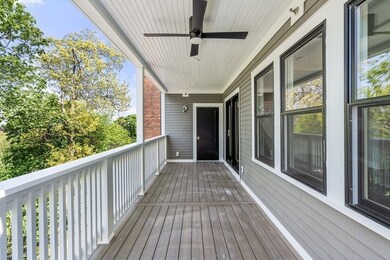
The first of five units to hit the market! Stunning gut renovated three-bedroom, two full bath condo near Washington Square. Walk into a sun filled open living and kitchen area with quartz countertops, farm style sink, top of the line induction stove and Fisher Paykel appliances. Enjoy your morning coffee on a covered outdoor private deck with a beautiful view. Master bedroom with walk in closet and en-suite spa bathroom with oversized shower and double sinks. Hardwood floors throughout, abundance of closet space & washer and dryer hook ups in the unit. Central heat/AC with three zones. Minutes to T station, shops, and restaurants. This unit comes with two assigned parking spots! Signed offer in hand. We will still be having the open houses. There are four other units in building. We will be taking back up offers.
Last Agent to Sell the Property
Coldwell Banker Realty - Wellesley Listed on: 05/17/2023
We collect this data history from publicly available records. To have your information removed, we recommend requesting removal directly through your county’s website.
Vena Priestly
Rise Signature Homes
(857) 666-8458
52 Total Sales
6 in Washington Square
$775K - $2.1M Price Range
Victoria Tran Slomiak
Lineage Realty Group
(508) 796-8249
67 Total Sales
1 in Washington Square
$1,650,000 Price
Adam Aroesty
Hammond Residential Real Estate
(339) 204-9784
33 Total Sales
5 in Washington Square
$611K - $1.3M Price Range
Paul Cottone
The Cottone Co., Real Estate
(781) 609-3686
26 Total Sales
1 in Washington Square
$1,365,000 Price
Brian Willinsky
William Raveis R.E. & Home Services
(475) 267-5337
54 Total Sales
1 in Washington Square
$510,000 Price
Benjamin Spunt
Benjamin Realty
(617) 849-9003
8 Total Sales
1 in Washington Square
$1,052,500 Price
We collect this data history from publicly available records. To have your information removed, we recommend requesting removal directly through your county’s website.
| Date | Buyer | Sale Price | Title Company |
|---|---|---|---|
| $1,215,000 | None Available | ||
| Bottomley Matthew J | $1,770,000 | None Available |
We collect this data history from publicly available records. To have your information removed, we recommend requesting removal directly through your county’s website.
| Date | Status | Borrower | Loan Amount |
|---|---|---|---|
| Previous Owner | -- | $1,000,000 | |
| Previous Owner | -- | $755,000 | |
| Previous Owner | Bottomley Matthew J | $1,000,000 | |
| Closed | Jacobs Cerise Hl | $44,000 |
We collect this data history from publicly available records. To have your information removed, we recommend requesting removal directly through your county’s website.
| Date | Event | Price | List to Sale | Price per Sq Ft |
|---|---|---|---|---|
| 08/07/2023 08/07/23 | Sold | $1,510,000 | +0.7% | $1,103 / Sq Ft |
| 05/19/2023 05/19/23 | Pending | -- | -- | -- |
| 05/17/2023 05/17/23 | For Sale | $1,500,000 | -- | $1,096 / Sq Ft |
We collect this data history from publicly available records. To have your information removed, we recommend requesting removal directly through your county’s website.
| Year | Tax Paid | Tax Assessment Tax Assessment Total Assessment is a certain percentage of the fair market value that is determined by local assessors to be the total taxable value of land and additions on the property. | Land | Improvement |
|---|---|---|---|---|
| 2024 | $31,123 | $3,185,600 | $994,800 | $2,190,800 |
| 2023 | $22,706 | $2,277,400 | $1,325,200 | $952,200 |
| 2022 | $11,576 | $1,136,000 | $1,041,000 | $95,000 |
| 2021 | $21,395 | $2,183,200 | $1,001,000 | $1,182,200 |
| 2020 | $20,029 | $2,119,500 | $910,000 | $1,209,500 |
| 2019 | $18,914 | $2,018,600 | $866,700 | $1,151,900 |
| 2018 | $17,656 | $1,866,400 | $718,400 | $1,148,000 |
| 2017 | $20,125 | $2,036,900 | $677,800 | $1,359,100 |
| 2016 | $19,295 | $1,851,700 | $633,400 | $1,218,300 |
| 2015 | $17,404 | $1,629,600 | $538,200 | $1,091,400 |
| 2014 | $18,486 | $1,623,000 | $489,300 | $1,133,700 |
JE
Seller's Agent in 2023
Jennifer Epstein
Coldwell Banker Realty - Wellesley
(857) 234-3009
4 in this area
8 Total Sales
TG
Buyer's Agent in 2023
The Gillach Group
William Raveis R. E. & Home Services
(914) 260-0980
26 in this area
180 Total Sales
Source: MLS Property Information Network (MLS PIN)
MLS Number: 73113004
APN: BROO B:217 L:0043 S:0000
Disclaimer: Certain information contained herein is derived from information provided by parties other than Homes.com. All information provided is deemed reliable, but is not guaranteed to be accurate and should be independently verified.
The property listing data and information, or the Images, set forth herein were provided to MLS Property Information Network, Inc. from third party sources, including sellers, lessors and public records, and were compiled by MLS Property Information Network, Inc. The property listing data and information, and the Images, are for the personal, non-commercial use of consumers having a good faith interest in purchasing or leasing listed properties of the type displayed to them and may not be used for any purpose other than to identify prospective properties which such consumers may have a good faith interest in purchasing or leasing. MLS Property Information Network, Inc. and its subscribers disclaim any and all representations and warranties as to the accuracy of the property listing data and information, or as to the accuracy of any of the Images, set forth herein.
Ask me questions while you tour the home.