
Chad Ramsey
BERKSHIRE HATHAWAY HOMESERVICE
(941) 541-1109
35 Total Sales
1 in Brandon
$365,000 Price

Estimated Value: $415,967
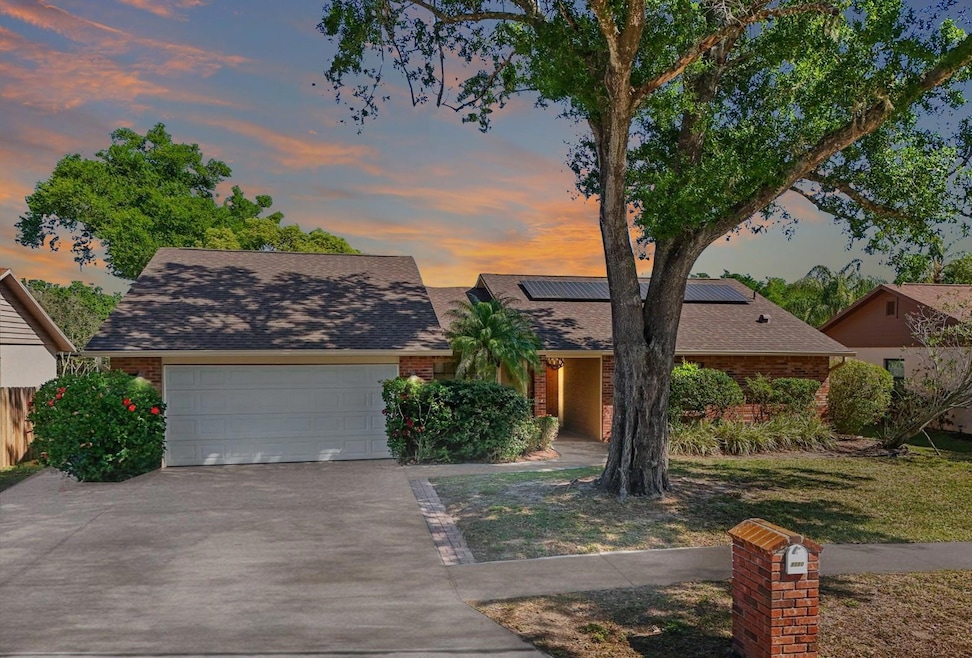
Welcome to this beautiful solar-powered home in the heart of Brandon, FL, where energy efficiency meets modern convenience! With fully paid-off solar panels and a new roof installed in 2023, this home offers significant savings on electricity while providing peace of mind for years to come. Situated on a spacious, fenced lot with no HOA restrictions, this property is perfect for those looking for both comfort and flexibility. As you step inside, you’ll be greeted by an open layout that creates a warm and welcoming atmosphere. The bright and airy dining room at the front of the home features stylish tile flooring, making it an inviting space for meals and gatherings. The home offers two distinct living areas—a cozy living room and a comfortable family room—both with direct access to the extended screened lanai. The family room, located just off the kitchen, features a charming brick fireplace, adding warmth and character to the space. The spacious kitchen is designed for both function and style, offering stainless steel appliances, a double oven with a convertible air fryer, ample counter space, and a casual eating area. Whether you're preparing meals for family or entertaining guests, this kitchen provides plenty of room for everyone to gather. Plus, with no carpet throughout the home, maintenance is a breeze! The primary suite is a true retreat, featuring a large bedroom and a private ensuite bath with dual sinks and extended counter space. The secondary bedrooms are nicely sized, and one even includes a Murphy bed, allowing for versatile use as a guest room, home office, or hobby space. The laundry room is designed for convenience, offering space for a stackable washer and dryer plus additional storage. Step outside and enjoy Florida living at its finest! The oversized screened lanai provides a fantastic spot for relaxing, dining, or entertaining year-round. The fully fenced backyard offers plenty of room to play and unwind, featuring a concrete patio—perfect for grilling and hosting summer barbecues. You'll also love the mature fruit trees, including banana, avocado, and mango, adding to the tropical charm of this home. A large wood shed provides ample storage space for tools, outdoor gear, or even a small workshop. With a wide driveway for extra parking, no HOA restrictions, and a prime location in Brandon, this home is close to schools, major highways, shopping, dining, and entertainment. Don’t miss your chance to own this energy-efficient, move-in-ready home in one of Brandon’s most convenient and desirable neighborhoods. Schedule your private tour today!
Last Agent to Sell the Property
KELLER WILLIAMS SUBURBAN TAMPA Brokerage Phone: 813-684-9500 License #3134493 Listed on: 03/28/2025
We collect this data history from publicly available records. To have your information removed, we recommend requesting removal directly through your county’s website.
Chad Ramsey
BERKSHIRE HATHAWAY HOMESERVICE
(941) 541-1109
35 Total Sales
1 in Brandon
$365,000 Price
Cindy Harrison
FUTURE HOME REALTY INC
(813) 519-3807
48 Total Sales
4 in Brandon
$155K - $920K Price Range
Mashonda Smith
THE TENPENNY COLLECTION
(727) 228-6370
77 Total Sales
1 in Brandon
$238,000 Price
Tony Baroni
KELLER WILLIAMS SUBURBAN TAMPA
(813) 437-1985
1,289 Total Sales
61 in Brandon
$170K - $760K Price Range
Aimee Millan
DALTON WADE INC
(656) 218-6654
70 Total Sales
2 in Brandon
$220K - $251K Price Range
Debbi Tinker Figlewski
YELLOWFIN REALTY
(656) 226-2669
20 Total Sales
1 in Brandon
$460,000 Price
We collect this data history from publicly available records. To have your information removed, we recommend requesting removal directly through your county’s website.
| Date | Buyer | Sale Price | Title Company |
|---|---|---|---|
| $400,000 | Red Door Title Services | ||
| Campbell Heather Lynn | $233,000 | Hillsborough Title Llc | |
| Graham Clint A | $217,900 | Leading Edge Title Of Brando | |
| Wells Nicholaus Adam | $407,500 | Landcastle Title Llc | |
| Wells Fargo Bank Na | -- | None Available | |
| Mcgarey Shelly | $128,000 | North American Title Company | |
| Mcgarey Shelly | -- | -- | |
| Mcgarey Shelly | $114,900 | -- |
We collect this data history from publicly available records. To have your information removed, we recommend requesting removal directly through your county’s website.
| Date | Status | Borrower | Loan Amount |
|---|---|---|---|
| Open | $392,755 | ||
| Previous Owner | Campbell Heather Lynn | $202,710 | |
| Previous Owner | Graham Clint A | $213,952 | |
| Previous Owner | Wells Nicholaus Adam | $137,500 | |
| Previous Owner | Mcgarey Shelly | $224,000 |
We collect this data history from publicly available records. To have your information removed, we recommend requesting removal directly through your county’s website.
| Date | Event | Price | List to Sale | Price per Sq Ft | Prior Sale |
|---|---|---|---|---|---|
| 05/05/2025 05/05/25 | Sold | $400,000 | +6.7% | $181 / Sq Ft | |
| 03/31/2025 03/31/25 | Pending | -- | -- | -- | |
| 03/28/2025 03/28/25 | For Sale | $375,000 | +60.9% | $170 / Sq Ft | |
| 09/20/2017 09/20/17 | Off Market | $233,000 | -- | -- | |
| 06/21/2017 06/21/17 | Sold | $233,000 | -2.9% | $105 / Sq Ft | View Prior Sale |
| 05/16/2017 05/16/17 | Pending | -- | -- | -- | |
| 04/10/2017 04/10/17 | For Sale | $240,000 | -- | $109 / Sq Ft |
We collect this data history from publicly available records. To have your information removed, we recommend requesting removal directly through your county’s website.
| Year | Tax Paid | Tax Assessment Tax Assessment Total Assessment is a certain percentage of the fair market value that is determined by local assessors to be the total taxable value of land and additions on the property. | Land | Improvement |
|---|---|---|---|---|
| 2025 | $4,166 | $252,304 | ||
| 2024 | $4,166 | $245,193 | ||
| 2023 | $4,012 | $238,051 | $0 | $0 |
| 2022 | $3,812 | $231,117 | $0 | $0 |
| 2021 | $3,756 | $224,385 | $0 | $0 |
| 2020 | $3,663 | $221,287 | $0 | $0 |
| 2019 | $3,552 | $216,312 | $0 | $0 |
| 2018 | $3,497 | $212,279 | $0 | $0 |
| 2017 | $4,031 | $202,192 | $0 | $0 |
| 2016 | $3,694 | $177,629 | $0 | $0 |
| 2015 | $1,650 | $169,107 | $0 | $0 |
| 2014 | $1,625 | $109,031 | $0 | $0 |
| 2013 | -- | $105,924 | $0 | $0 |
Seller's Agent in 2025
Tony Baroni
KELLER WILLIAMS SUBURBAN TAMPA
(866) 754-1278
1,289 Total Sales
JV
Buyer's Agent in 2025
Johanny Velazquez
HOME PRIME REALTY LLC
(786) 683-9147
3 Total Sales
TB
Seller's Agent in 2017
Timothy Brim
RE/MAX
(813) 597-4224
57 Total Sales
RG
Buyer's Agent in 2017
Ruth Giordano
Source: Stellar MLS
MLS Number: TB8366719
APN: U-22-29-20-2E0-000002-00005.0
Disclaimer: Certain information contained herein is derived from information provided by parties other than Homes.com. All information provided is deemed reliable, but is not guaranteed to be accurate and should be independently verified.
All data is obtained from various sources and may not have been verified by broker or MLS GRID. Supplied Open House Information is subject to change without notice. All information should be independently reviewed and verified for accuracy. Properties may or may not be listed by the office/agent presenting the information. Some IDX listings have been excluded from this website. IDX information is provided exclusively for personal, non-commercial use, and may not be used for any purpose other than to identify prospective properties consumers may be interested in purchasing. Information is deemed reliable but not guaranteed.
Listings courtesy of Stellar MLS as distributed by MLS GRID.
Based on information submitted to the MLS GRID
Listing Information presented by local MLS brokerage: Ten-X - (888)-952-6393
Ask me questions while you tour the home.