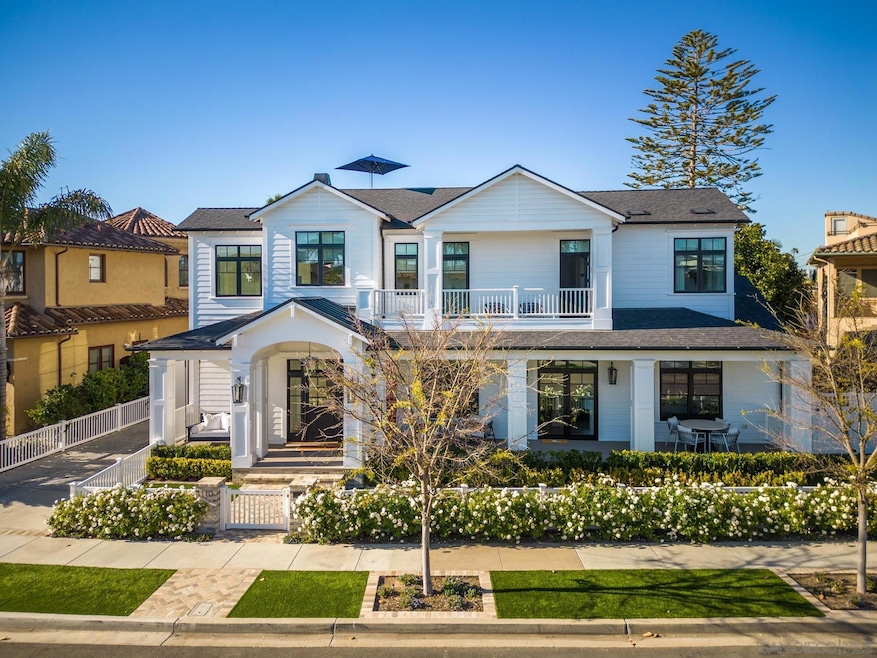
NOT LISTED FOR SALE

Estimated Value: $7,185,000 - $10,834,757

4 Beds
4.5 Baths
3,715 Sq Ft
$2,414/Sq Ft Est. Value

Sale Details

Date Sold: June 21, 2024

Last sale price $9,825,000 $2,645 Per Sq Ft

Est. 9% decrease in value since last sale

Current estimated payment $58,141 / mo

7 Days on Market

Highlights

  • Ocean View
  • Roof Top Spa
  • Deck
  • Coronado Village Elementary Rated A
  • Cape Cod Architecture
  • 4-minute walk to Sunset Park

About This Home

As of June 2024

Indulge in coastal living at its finest in this captivating custom-built home less than a block to the renowned Coronado Beach! The charming dutch-door entry welcomes you into the spacious great room adorned with casual seating around a cozy fireplace, a generous dining area, and island seating in the open chef's kitchen. Step outside where the front porch beckons for leisurely morning coffee or enjoy unforgettable gatherings in the backyard covered patio with indoor/outdoor bar area and ample seating around a well-appointed fireplace and TV. Ceiling heaters and the built-in BBQ make this perfect for year-around entertaining. For those seeking panoramic views of the beach and vibrant sunsets, ascend to the roof top terrace to enjoy sitting in the inviting salt-water spa or around the fire pit. Elevate your lifestyle with this luxurious beach retreat! The amenities of this home include a gourmet kitchen outfitted with Waterstone faucets, under sink water-chiller, Quartzite counters, and Thermador appliances including a 6 burner range with 2 ovens, refrigerator/freezer, microwave & coffee maker. The bar area provides a Scottsman icemaker and refrigerator drawers. The butler's pantry is accented with custom cabinets, a 92 bottle wine refrigerator and an additional Thermador refrigerator/freezer. The main bathroom was designed with beautiful Calcutta marble counter tops and flooring. Additional amenities of this home include a Lutron system, Waterboy full house water system, custom linen drapes & Hunter Douglas woven wood shades, beautiful white oak floors and additional storage in garage and attic.

Last Agent to Sell the Property

Carrie O'Brien

Flagship Properties, Inc. License #01350170 Listed on: 04/30/2024

Co-Listed By

Serena Churosh

Flagship Properties, Inc. License #02137496

Last Buyer's Agent

Chad Dannecker

Compass License #01459513

Compass

Range of Values:

--
Value Increase
--
Percent Increase
--
Adjusted for Inflation
Collateral Analytics

Collateral Analytics Collateral Analytics AVMs (Automated Valuation Model) employ a number of statistical approaches combined with neighborhood-specific comparable selection guarantees the most up-to-date and precise valuations.

Not Available

Collateral Analytics does not have data for the current month. Please view the chart for historical values.

ICE

ICE Mortgage Technology ICE Mortgage Technology’s AVM (Automated Valuation Model) is a state-of-the-art online residential property valuation tool that provides a quick and accurate estimate of the value of almost any home in the U.S.

Not Available

ICE Mortgage Technology does not have data for the current month. Please view the chart for historical values.

First American

First American First American Data & Analytics’ next-generation AVM combines unrivaled data assets with a blended ensemble of valuation models to produce highly accurate, reliable valuations you can trust.

Not Available

First American does not have data for the current month. Please view the chart for historical values.

Quantarium

Quantarium Quantarium’s valuation service, repeatedly proven the industry’s most accurate and comprehensive, is supercharged with a self-learning and auto-tuning AI engine that continually becomes smarter and more accurate as it processes daily inputs from the industry’s leading RE data lake.

Not Available

Quantarium does not have data for the current month. Please view the chart for historical values.

Average Value
Not Available
List Price
Sold Price
Create a Home Valuation Report for This Property
The Home Valuation Report is an in-depth analysis detailing your home's value as well as a comparison with similar homes in the area

Home Details

Home Type

  • Single Family

Year Built

  • Built in 2020

Lot Details

  • 7,546 Sq Ft Lot
  • Gated Home
  • Property is Fully Fenced
  • Level Lot
  • Sprinkler System
  • Private Yard
  • Property is zoned R-1:SINGLE

Parking

  • 2 Car Attached Garage
  • Garage Door Opener
  • Driveway

Home Design

  • Cape Cod Architecture
  • Composition Roof
  • HardiePlank Type

Interior Spaces

  • 3,715 Sq Ft Home
  • 2-Story Property
  • Elevator
  • Built-In Features
  • Entrance Foyer
  • Great Room
  • Separate Family Room
  • Living Room with Fireplace
  • 3 Fireplaces
  • Dining Area
  • Home Office
  • Wood Flooring
  • Ocean Views

Kitchen

  • Double Oven
  • Built-In Range
  • Range Hood
  • Microwave
  • Dishwasher
  • Disposal

Bedrooms and Bathrooms

  • 4 Bedrooms
  • Walk-In Closet

Laundry

  • Laundry Room
  • Gas Dryer Hookup

Pool

  • Roof Top Spa
  • Heated Spa
  • Above Ground Spa

Outdoor Features

  • Balcony
  • Deck
  • Covered Patio or Porch
  • Outdoor Fireplace
  • Fire Pit
  • Rooftop Access
  • Outdoor Grill

Schools

  • Coronado Unified School District Elementary And Middle School
  • Coronado Unified School District High School

Utilities

  • Forced Air Heating and Cooling System
  • Heating System Uses Natural Gas
  • Separate Water Meter
  • Tankless Water Heater

Listing and Financial Details

  • Assessor Parcel Number 537-481-08-00

Home Details

Home Type

Single Family

Year Built

Built in 2020

Lot Details

7,546 Sq Ft Lot

Parking

2

Listing Details

  • Class: RESIDENTIAL
  • Sub Category: Detached
  • Architectural Style: Cape Cod
  • Residential Styles: Detached
  • Market Area: South Bay
  • Cross Street: Pine St & Ocean Blvd
  • Neighborhood: Coronado Village
  • Supplement: The amenities of this home include a gourmet kitchen outfitted with Waterstone faucets, under sink water-chiller, Quartzite counters, and Thermador appliances including a 6 burner range with 2 ovens, refrigerator/freezer, microwave & coffee maker. The bar area provides a Scottsman icemaker and refrigerator drawers. The butler's pantry is accented with custom cabinets, a 92 bottle wine refrigerator and an additional Thermador refrigerator/freezer. The main bathroom was designed with beautiful Calcutta marble counter tops and flooring. Additional amenities of this home include a Lutron system, Waterboy full house water system, custom linen drapes & Hunter Douglas woven wood shades, beautiful white oak floors and additional storage in garage and attic.
  • LP / Sq Ft: 2664.87
  • Price Per Sq Ft: 2644.68
  • SP/ Sq Ft: 2644.68
  • Stories: 2 Story
  • Ownership: Fee Simple
  • Total Stories: 2
  • Year Built: 2020
  • A D U Yes No: No
  • Allow Comments Review: Yes
  • Internet Address Field: Full Address
  • Internet Syndication Y N: Yes
  • Keyword1: 1
  • Special Features: None
  • Property Sub Type: Detached

Interior Features

  • Flooring: Wood
  • Equipment Available: Dishwasher, Disposal, Garage Door Opener, Microwave, Refrigerator, Built In Range, Double Oven, Range/Stove Hood, Barbecue, Built-In
  • Elevator: Yes
  • Fireplaces: 3
  • Fireplace: Fp In Living Room, Patio/Outdoors, Fire Pit
  • Searchable Rooms: Dining Area, Family Room, Great Room, Office, Master Bedroom, Foyer, Master Bathroom, Separate Family Room, Walk-In Closet
  • Total Bedrooms: 4
  • Bedrooms: 4
  • Master Bedroom Dimensions: 17x16
  • Full Bathrooms: 4
  • Half Bathrooms: 1
  • Laundry Location: Laundry Room
  • Estimated Sq Ft: 3715
  • Total Bathrooms: 5

Exterior Features

  • Exterior Material: Fiber Cement, HardiPlank Type
  • Fencing: Full, Gate
  • Patio: Balcony, Covered, Deck, Roof Top, Porch - Front, Porch - Rear
  • Roof: Composition
  • Spa: Above Ground, Heated, Roof Top
  • View: Panoramic Ocean
  • Exclusive Use Yard: Yes
  • Frontage Dimensions in Feet: 87

Garage/Parking

  • Garage Details: Attached
  • Garage Spaces: 2
  • Non Garage Parking: Driveway
  • Parking Spaces Total: 6

Utilities

  • Cooling: Central Forced Air
  • Laundry Utilities: Gas
  • Sewer/Septic: Sewer Connected
  • Water: Meter on Property
  • Water Heater Type: Tankless
  • Heating: Forced Air Unit
  • Heating Fuel: Natural Gas

Condo/Co-op/Association

  • Pets Allowed: Yes
  • Community: CORONADO VILLAGE

Schools

  • School District URL: http://www.coronado.k12.ca.us/
  • Elementary School: Coronado Unified School District
  • Elementary School Website: http://www.coronado.k12.ca.us/
  • High School: Coronado Unified School District
  • Middle School Url: http://www.coronado.k12.ca.us/
  • Middle School: Coronado Unified School District

Lot Info

  • Irrigation: Sprinklers
  • Lot Size: 7,500-10,889 SF
  • Topography: Level
  • Water District: CALIFORNIA AMERICAN
  • Zoning: R-1:SINGLE
  • Assessor Parcel Number: 537-481-08-00
  • Estimated Lot Sq Ft: 7546
  • Estimated Number of Acres: 0.17
  • Map Code Column: G
  • Map Code Page: 1288
  • Map Code Row: 7

Ownership History

We collect this data history from publicly available records. To have your information removed, we recommend requesting removal directly through your county’s website.

Date Name Owned For Owner Type

Purchase Details

Listed on
Apr 30, 2024
Closed on
May 17, 2024
Sold by
Bought by
Seller's Agent
Carrie O'Brien
Flagship Properties, Inc.
Buyer's Agent
Chad Dannecker
Compass
List Price
$9,900,000
Sold Price
$9,825,000
Premium/Discount to List
-$75,000
-0.76%
Views
69
Current Estimated Value
$8,967,919

Home Financials for this Owner

Home Financials are based on the most recent Mortgage that was taken out on this home.
Estimated Appreciation
-$857,081
Avg. Annual Appreciation
-4.16%

Purchase Details

Closed on
Sep 19, 2020
Sold by
Bought by

Home Financials for this Owner

Home Financials are based on the most recent Mortgage that was taken out on this home.
Original Mortgage
$3,000,000
Interest Rate
2.5%
Mortgage Type
New Conventional

Purchase Details

Closed on
Mar 3, 2020
Sold by
Bought by

Purchase Details

Closed on
Apr 24, 2018
Sold by
Bought by

Home Financials for this Owner

Home Financials are based on the most recent Mortgage that was taken out on this home.
Original Mortgage
$2,000,000
Interest Rate
3.75%
Mortgage Type
Adjustable Rate Mortgage/ARM

Purchase Details

Closed on
Feb 26, 2018
Sold by
Bought by

Home Financials for this Owner

Home Financials are based on the most recent Mortgage that was taken out on this home.
Original Mortgage
$2,000,000
Interest Rate
3.75%
Mortgage Type
Adjustable Rate Mortgage/ARM

Purchase Details

Closed on
Mar 4, 2013
Sold by
Bought by
Source: Public Records

Home Values in the Area

Source: Public Records

Average Home Value in this Area


Source: Public Records

Agents Specializing in Coronado, CA

See All Agents

Purchase History

We collect this data history from publicly available records. To have your information removed, we recommend requesting removal directly through your county’s website.

Date Buyer Sale Price Title Company
$9,825,000 Chicago Title
-- Boston National Ttl Agcy Llc
-- None Available
$2,500,000 Fidelity National Title
-- Accommodation
-- Chicago Title Company
Source: Public Records

Mortgage History

We collect this data history from publicly available records. To have your information removed, we recommend requesting removal directly through your county’s website.

Date Status Borrower Loan Amount
Previous Owner $3,000,000
Previous Owner $2,000,000
Previous Owner $1,100,000
Source: Public Records

Property History

We collect this data history from publicly available records. To have your information removed, we recommend requesting removal directly through your county’s website.

Date Event Price List to Sale Price per Sq Ft
06/21/2024 06/21/24 Sold $9,825,000 -0.8% $2,645 / Sq Ft
05/08/2024 05/08/24 Pending -- -- --
04/30/2024 04/30/24 For Sale $9,900,000 -- $2,665 / Sq Ft
Source: San Diego MLS

Tax History

We collect this data history from publicly available records. To have your information removed, we recommend requesting removal directly through your county’s website.

Year Tax Paid Tax Assessment Tax Assessment Total Assessment is a certain percentage of the fair market value that is determined by local assessors to be the total taxable value of land and additions on the property. Land Improvement
2026 $106,203 $10,221,930 $9,155,520 $1,066,410
2025 $37,729 $10,021,500 $8,976,000 $1,045,500
2024 $37,729 $3,542,693 $2,624,749 $917,944
2023 $37,119 $3,473,230 $2,573,284 $899,946
2022 $36,404 $3,405,128 $2,522,828 $882,300
2021 $35,928 $3,338,361 $2,473,361 $865,000
2020 $32,270 $3,050,000 $2,448,000 $602,000
2019 $26,993 $2,500,000 $2,400,000 $100,000
2018 $1,709 $101,062 $53,780 $47,282
2017 $1,649 $99,081 $52,726 $46,355
2016 $1,576 $97,140 $51,693 $45,447
2015 $1,520 $95,682 $50,917 $44,765
2014 $1,451 $93,809 $49,920 $43,889
Source: Public Records

Agents Affiliated with this Home

  • Section Image
  • Section Image
  • Section Image
See All Agents

Map

Source: San Diego MLS

MLS Number: 240009304

San Diego MLS

APN: 537-481-08

Your Personal Tour Guide

Ask me questions while you tour the home.