
Joyce Fedele
@properties Christie's International Real Estate
(331) 258-1469
26 Total Sales
3 in Southwest Saint Charles
$431K - $599K Price Range
Estimated Value: $484,000 - $510,501
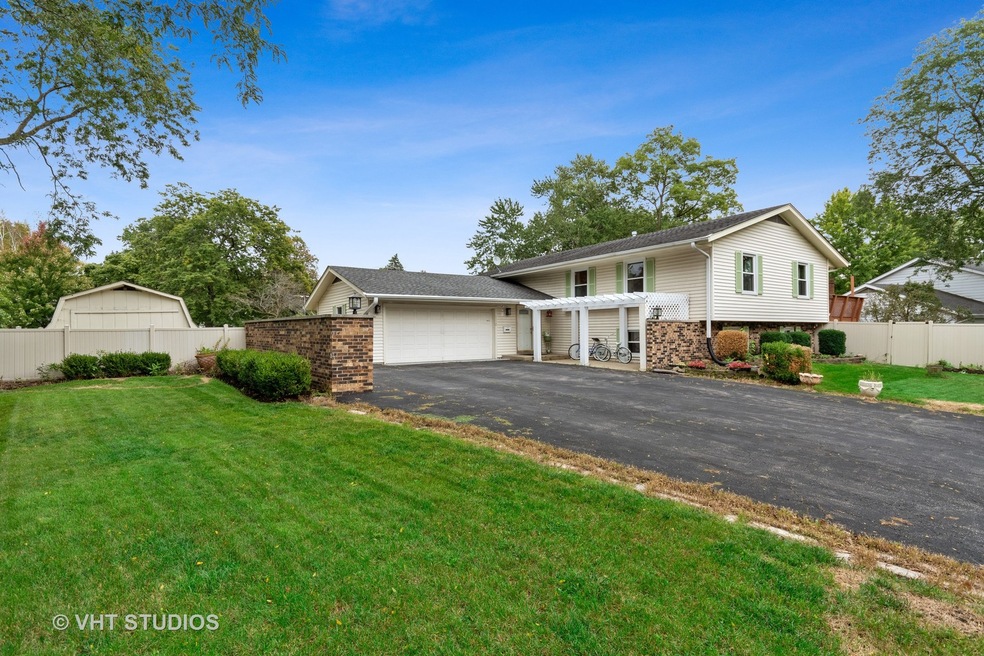
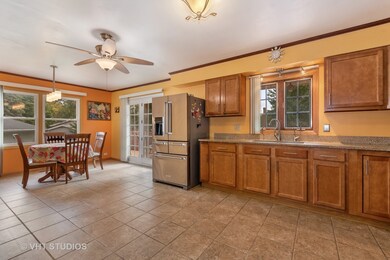
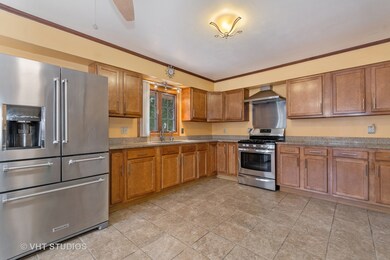
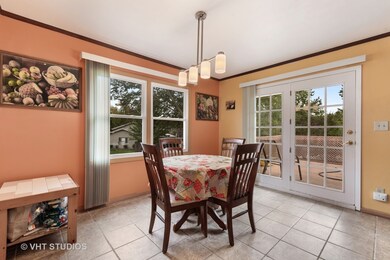
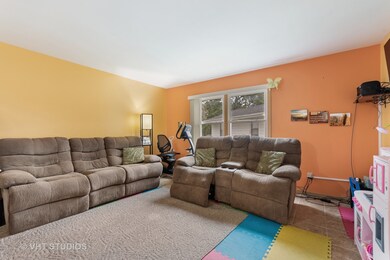
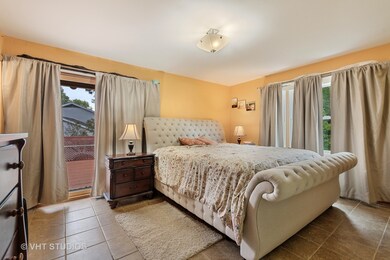
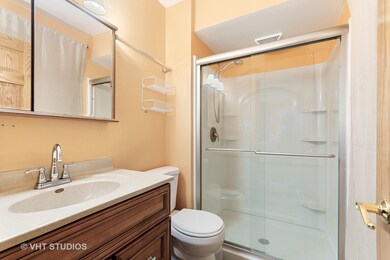
Great close-to-town setting with only 4 blocks to Davis Grade School. Newer roof/siding/furnace/A/C. New windows and interior doors. Kitchen and baths updated 2017...Total approximate square footage of both levels is 2750...3 bedrooms on the main floor with 2 full baths and finished walkout level offers another bedroom, office, spacious family room, and full bath (can be used as in-law arrangement or private suite) Large updated kitchen has tons of cabinetry, stainless steel appliances with high-end refrigerator, and dinette/eating area with French doors to huge 40 x 14 deck with lattice work panels. Generous sized living room for TV watching and entertaining guests. Master suite with a full bath and private entry to the deck (great for morning coffee or late night beverages to sip in the moonlight). Two other bedrooms share the updated hall bath. The finished walkout basement has a huge family room for everyday living or entertaining with walkout doors to a patio, a bedroom, an office, FULL bath, and 13 x 06 laundry room. Ample landscaped large fenced yard with small above-ground pool, room for a garden, swing set, or kicking a soccer ball! A heated oversized 2 car garage is a definite plus!
Last Agent to Sell the Property
Baird & Warner Fox Valley - Geneva Listed on: 10/14/2021
Last Buyer's Agent
Berkshire Hathaway HomeServices Starck Real Estate License #475158357
We collect this data history from publicly available records. To have your information removed, we recommend requesting removal directly through your county’s website.
Joyce Fedele
@properties Christie's International Real Estate
(331) 258-1469
26 Total Sales
3 in Southwest Saint Charles
$431K - $599K Price Range
Dalia Metzger
@properties Christie's International Real Estate
(630) 556-8762
102 Total Sales
1 in Southwest Saint Charles
$427,100 Price
Mark Plunkett
@properties Christies International Real Estate
(630) 491-5305
68 Total Sales
1 in Southwest Saint Charles
$445,000 Price
Liz Wiersum
Executive Realty Group LLC
(331) 226-1877
25 Total Sales
1 in Southwest Saint Charles
$405,000 Price
Brenda Martinez
RE/MAX LOYALTY
(833) 716-6041
98 Total Sales
1 in Southwest Saint Charles
$440,000 Price
Erica Cuneen
Beyond Properties Realty Group
(630) 757-8294
308 Total Sales
1 in Southwest Saint Charles
$415,000 Price
We collect this data history from publicly available records. To have your information removed, we recommend requesting removal directly through your county’s website.
| Date | Buyer | Sale Price | Title Company |
|---|---|---|---|
| $340,000 | Baird & Warner Title Service | ||
| Melesio Susana M | $225,000 | Fidelity National Title |
We collect this data history from publicly available records. To have your information removed, we recommend requesting removal directly through your county’s website.
| Date | Status | Borrower | Loan Amount |
|---|---|---|---|
| Open | $47,000 | ||
| Open | Forgwe Sarikki | $272,000 | |
| Previous Owner | Melesio Susana M | $240,000 | |
| Previous Owner | Melesio Susana M | $204,000 |
We collect this data history from publicly available records. To have your information removed, we recommend requesting removal directly through your county’s website.
| Date | Event | Price | List to Sale | Price per Sq Ft |
|---|---|---|---|---|
| 11/30/2021 11/30/21 | Sold | $340,000 | 0.0% | $124 / Sq Ft |
| 10/14/2021 10/14/21 | For Sale | $339,900 | -- | $124 / Sq Ft |
We collect this data history from publicly available records. To have your information removed, we recommend requesting removal directly through your county’s website.
| Year | Tax Paid | Tax Assessment Tax Assessment Total Assessment is a certain percentage of the fair market value that is determined by local assessors to be the total taxable value of land and additions on the property. | Land | Improvement |
|---|---|---|---|---|
| 2025 | $9,108 | $137,860 | $38,396 | $99,464 |
| 2024 | $9,108 | $127,025 | $35,378 | $91,647 |
| 2023 | $8,459 | $113,689 | $31,664 | $82,025 |
| 2022 | $8,135 | $106,753 | $32,095 | $74,658 |
| 2021 | $7,704 | $100,455 | $30,593 | $69,862 |
| 2020 | $7,620 | $98,582 | $30,023 | $68,559 |
| 2019 | $7,480 | $96,631 | $29,429 | $67,202 |
| 2018 | $7,161 | $92,329 | $28,309 | $64,020 |
| 2017 | $6,969 | $89,172 | $27,341 | $61,831 |
| 2016 | $7,312 | $86,040 | $26,381 | $59,659 |
| 2015 | -- | $81,258 | $26,097 | $55,161 |
| 2014 | -- | $77,686 | $26,097 | $51,589 |
| 2013 | -- | $80,230 | $26,358 | $53,872 |
Seller's Agent in 2021
Eric Purcell
Baird Warner
(630) 327-2570
6 in this area
183 Total Sales
Buyer's Agent in 2021
William Brooks
Berkshire Hathaway HomeServices Starck Real Estate
(630) 826-4190
5 in this area
71 Total Sales
Seller's Agent in 2015
Stephanie Doherty
HomeSmart Connect LLC
(630) 643-3602
2 in this area
62 Total Sales
FM
Buyer's Agent in 2015
Francois Moret
Real 1 Realty
(847) 754-7114
105 Total Sales
Source: Midwest Real Estate Data (MRED)
MLS Number: 11246348
APN: 09-33-406-001
Disclaimer: Certain information contained herein is derived from information provided by parties other than Homes.com. All information provided is deemed reliable, but is not guaranteed to be accurate and should be independently verified.
All data is obtained from various sources and may not have been verified by broker or MLS GRID. Supplied Open House Information is subject to change without notice. All information should be independently reviewed and verified for accuracy. Properties may or may not be listed by the office/agent presenting the information. Some IDX listings have been excluded from this website.
Listings courtesy of Midwest Real Estate Data (MRED) as distributed by MLS GRID.
Based on information submitted to the MLS GRID
Ask me questions while you tour the home.