
Andrew Wenzl
Windermere Real Estate/East
(206) 203-8327
53 Total Sales
1 in Silver Lake
$850,000 Price


Estimated Value: $747,274
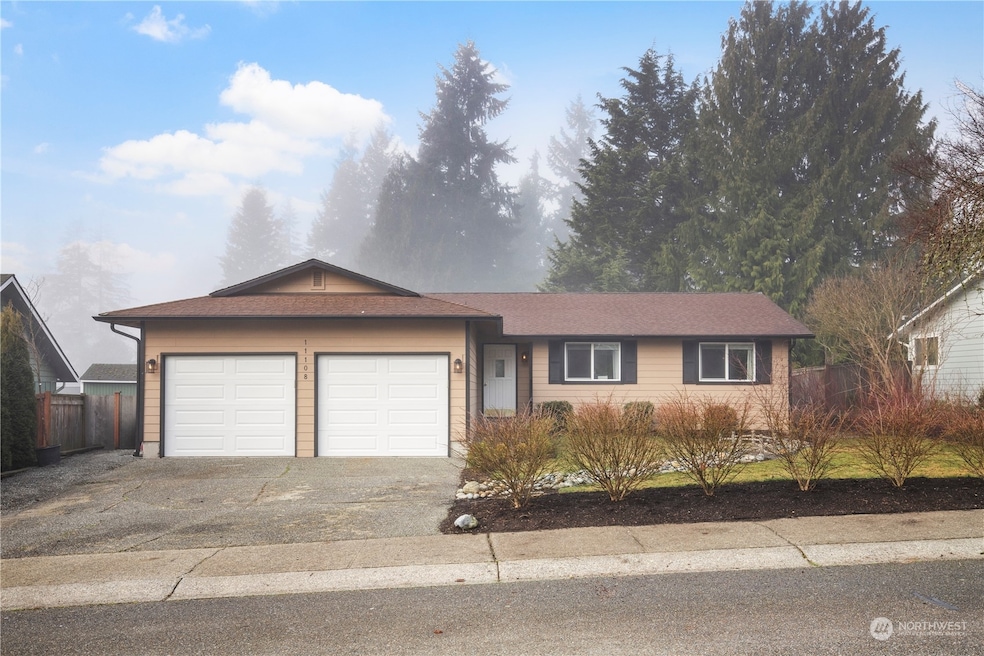
Discover unparalleled comfort and style in this stunning Silver Lake rambler! Nestled in a highly desirable neighborhood, this home offers effortless one-level living with a spacious 2-car garage and open-concept design, perfect for entertaining or cozy evenings by the fireplace. Boasting 3 spacious bedrooms, including a master suite with en-suite bath, plus updates like luxury flooring, quartz counters, A/C, and lush landscaping. Enjoy a fully fenced backyard with a fire pit. Close to freeways, shopping, and more! True pride of ownership shines throughout this home.
Last Agent to Sell the Property
Best Choice Realty License #22021703 Listed on: 01/16/2025
Source: Northwest Multiple Listing Service (NWMLS)
MLS#: 2323269
We collect this data history from publicly available records. To have your information removed, we recommend requesting removal directly through your county’s website.
Andrew Wenzl
Windermere Real Estate/East
(206) 203-8327
53 Total Sales
1 in Silver Lake
$850,000 Price
Marleen Brozovich
HomeSmart Realty Group
(360) 657-9948
72 Total Sales
1 in Silver Lake
$650,000 Price
Hao Sun
John L. Scott, Inc.
(425) 428-6837
161 Total Sales
1 in Silver Lake
$680,000 Price
Mark Gallagher
John L. Scott Snohomish
(425) 230-6210
131 Total Sales
2 in Silver Lake
$690K - $700K Price Range
Maxwell McKinley
Windermere Real Estate GH LLC
(206) 681-2189
46 Total Sales
1 in Silver Lake
$799,000 Price
Robert Murray
John L. Scott, Inc.
(206) 210-3654
50 Total Sales
1 in Silver Lake
$825,000 Price
We collect this data history from publicly available records. To have your information removed, we recommend requesting removal directly through your county’s website.
| Date | Buyer | Sale Price | Title Company |
|---|---|---|---|
| $775,000 | Cw Title | ||
| -- | Stewart Title | ||
| $435,000 | First American Title | ||
| -- | First American Title | ||
| $179,788 | Stewart Title Co |
We collect this data history from publicly available records. To have your information removed, we recommend requesting removal directly through your county’s website.
| Date | Status | Borrower | Loan Amount |
|---|---|---|---|
| Open | $525,000 | ||
| Previous Owner | $120,000 | ||
| Previous Owner | $406,450 | ||
| Previous Owner | $413,250 |
We collect this data history from publicly available records. To have your information removed, we recommend requesting removal directly through your county’s website.
| Date | Event | Price | List to Sale | Price per Sq Ft | Prior Sale |
|---|---|---|---|---|---|
| 02/07/2025 02/07/25 | Sold | $775,000 | +6.2% | $477 / Sq Ft | |
| 01/18/2025 01/18/25 | Pending | -- | -- | -- | |
| 01/16/2025 01/16/25 | For Sale | $729,999 | +67.8% | $449 / Sq Ft | |
| 10/15/2019 10/15/19 | Sold | $435,000 | +3.9% | $268 / Sq Ft | View Prior Sale |
| 09/17/2019 09/17/19 | Pending | -- | -- | -- | |
| 09/16/2019 09/16/19 | For Sale | $418,800 | -- | $258 / Sq Ft |
We collect this data history from publicly available records. To have your information removed, we recommend requesting removal directly through your county’s website.
| Year | Tax Paid | Tax Assessment Tax Assessment Total Assessment is a certain percentage of the fair market value that is determined by local assessors to be the total taxable value of land and additions on the property. | Land | Improvement |
|---|---|---|---|---|
| 2026 | $6,684 | $731,100 | $430,000 | $301,100 |
| 2025 | $5,498 | $628,600 | $395,000 | $233,600 |
| 2024 | $5,498 | $599,600 | $368,000 | $231,600 |
| 2023 | $6,012 | $700,300 | $435,000 | $265,300 |
| 2022 | $5,108 | $519,900 | $295,000 | $224,900 |
| 2020 | $3,933 | $319,700 | $231,000 | $88,700 |
| 2019 | $3,631 | $295,100 | $206,000 | $89,100 |
| 2018 | $4,261 | $320,900 | $198,000 | $122,900 |
| 2017 | $3,462 | $259,500 | $155,000 | $104,500 |
| 2016 | $2,963 | $232,400 | $132,000 | $100,400 |
| 2015 | $2,973 | $221,700 | $122,000 | $99,700 |
| 2013 | $2,628 | $172,800 | $95,000 | $77,800 |
T
Seller's Agent in 2025
Timothy Curtis
Best Choice Realty Brokerage
(206) 886-3986
1 in this area
16 Total Sales
Seller Co-Listing Agent in 2025
Ana Bujor
Best Choice Realty Brokerage
(206) 833-0142
2 in this area
31 Total Sales
Buyer's Agent in 2025
Mary Hendrickson
John L Scott
(425) 750-3004
4 in this area
58 Total Sales
Seller's Agent in 2019
Tara Silicio
Windermere Corporate
(206) 799-8853
46 Total Sales
Buyer's Agent in 2019
Gay Harper
John L Scott
(206) 992-8225
44 Total Sales
Source: Northwest Multiple Listing Service (NWMLS)
MLS Number: 2323269
APN: 006897-000-017-00
Disclaimer: Certain information contained herein is derived from information provided by parties other than Homes.com. All information provided is deemed reliable, but is not guaranteed to be accurate and should be independently verified.
All data is obtained from various sources and may not have been verified by broker or MLS GRID. Supplied Open House Information is subject to change without notice. All information should be independently reviewed and verified for accuracy. Properties may or may not be listed by the office/agent presenting the information. Listing information is provided by the Northwest Multiple Listing Service (NWMLS). Property information is based on available data that may include MLS information, county records, and other sources. Listings marked with the 3 tree icon and provided by NWMLS. All properties are subject to prior sale or withdrawal. IDX information is provided exclusively for consumers’ personal noncommercial use, that it may not be used for any purpose other than to identify prospective properties consumers may be interested in purchasing, that the data is deemed reliable but is not guaranteed by MLS GRID. ©2026 NWMLS.
Based on information submitted to the MLS GRID
Listings courtesy of Northwest Multiple Listing Service (NWMLS) as distributed by MLS GRID
Ask me questions while you tour the home.